Why buy new when you can have this Stunning Home without waiting for a lengthy build. In Meridian Ranch, nestled in a serene cul-de-sac, where comfort meets elegance in this spacious, freshly painted 3,400 sq ft residence. As you step inside, you'll be greeted by gleaming "real" hardwood floors that flow seamlessly throughout the main level. The high ceilings create an airy and regal ambiance, while the abundance of natural light fills each room with warmth. Five Spacious bedrooms plus a loft upstairs and an additional Flex space on the main level and 3.5 bathrooms. This home also features a gas fireplace and central A/C. The heart of the home is undoubtedly the beautiful kitchen, featuring stunning dark wood cabinets, a large island and luxurious granite countertops, as well as a walk in pantry making it a chef's paradise and perfect for entertaining. You will love the front porch which allows you to enjoy breathtaking views and the tranquility of the neighborhood. The high ceilings create an regal ambiance, while the abundance of natural light fills each room with warmth. Basement is finished with 2 bedrooms, one full bathroom and a recreation room plus rough in plumbing for a wet bar. Step outside to your peaceful backyard that features an extra large covered patio that curves around the side of the house. The "premium" open space that the home backs up to, offers privacy and relaxation. This home also boasts a spacious 3-car garage, providing ample storage for vehicles and recreational equipment. Located in the sought-after Meridian Ranch golf course community, residents enjoy access to a state-of-the-art YMCA, complete with swimming pools, tennis courts, and a fully-equipped fitness center. Convenience is at your doorstep with quick access to Peterson Air Force Base and Shriver, as well as a variety of shopping and dining options nearby. Don’t miss this opportunity to own this spacious beautiful home in a vibrant community. Schedule your showing today!
Sold for $595,000
$595,000
10626 Mount Emerald Dr, Peyton, CO 80831
5beds
3,411sqft
Single Family Residence
Built in 2015
7,972 Square Feet Lot
$574,300 Zestimate®
$174/sqft
$3,118 Estimated rent
Home value
$574,300
$546,000 - $609,000
$3,118/mo
Zestimate® history
Owner options
List your home for rent
$3,118/mo
Rent Zestimate®
Find your next renter with Zillow Rental Manager. Plus, with online applications, you can quickly screen prospective tenants – for free.
$3,118/mo
Rent Zestimate®
Refinance and save
$2,839/mo
Est. payment
Refinancing to a lower rate could help reduce your monthly payments and save thousands over the life of the loan.
$2,839/mo
Est. payment
Explore your selling options
Work with a Zillow partner agent
Leverage their expertise and Zillow's premium Showcase listings to get your home seen by more buyers.
Get startedList with your own agent
Get your home in front of millions of buyers by listing it on Zillow.
Learn how to do itSell it yourself
Take full control of how buyers see your home on Zillow by listing For Sale by Owner (FSBO).
List your homeWhat's special
Gas fireplaceBreathtaking viewsFront porchWalk in pantryLarge islandExtra large covered patioAbundance of natural light
Zillow last checked:
Listing updated:
Listed by:
Gloria Stivala CDPE GRI MRP 719-337-4453,
RE/MAX Real Estate Group LLC
Bought with:
Susie Foote CLHMS CNE GRI SRES
Keller Williams Clients Choice Realty
Source: elevateMLS,MLS#: 4425383
Facts & features
Interior
Bedrooms & bathrooms
- Bedrooms: 5
- Bathrooms: 4
- Full bathrooms: 3
- 1/2 bathrooms: 1
Basement
- Area: 1098
Heating
- Forced Air
Cooling
- Ceiling Fan(s), Central Air
Appliances
- Included: 220v in Kitchen, Dishwasher, Disposal, Gas in Kitchen, Exhaust Fan, Microwave, Oven, Self Cleaning Oven
- Laundry: Upper Level
Features
- Great Room, Vaulted Ceiling(s), High Speed Internet, Pantry, Smart Home Lighting, Smart Thermostat
- Flooring: Carpet, Tile, Wood
- Windows: Window Coverings
- Basement: Full,Partially Finished
- Has fireplace: Yes
- Fireplace features: Gas
Interior area
- Total structure area: 3,411
- Total interior livable area: 3,411 sqft
- Finished area above ground: 2,313
- Finished area below ground: 1,098
Property
Parking
- Total spaces: 3
- Parking features: Attached, Garage Door Opener, Concrete Driveway
- Attached garage spaces: 3
Features
- Levels: Two
- Stories: 2
- Patio & porch: Concrete, Covered
- Exterior features: Auto Sprinkler System
- Fencing: Back Yard
Lot
- Size: 7,972 Square Feet
- Features: Level, HOA Required $, Landscaped
Details
- Parcel number: 4219404014
Construction
Type & style
- Home type: SingleFamily
- Property subtype: Single Family Residence
Materials
- Stone, Stucco
- Roof: Composite Shingle
Condition
- Existing Home
- New construction: No
- Year built: 2015
Details
- Builder model: Whitman
- Builder name: Campbell Homes LLC
Utilities & green energy
- Electric: 220 Volts in Garage
- Water: Assoc/Distr
- Utilities for property: Electricity Available
Community & HOA
Community
- Features: Clubhouse, Community Center, Fitness Center, Golf, Hiking or Biking Trails, Lake, Parks or Open Space, Playground, Pool, Green Areas, Lake/Pond, Tennis Court(s)
HOA
- Services included: Covenant Enforcement, Management
- HOA fee: $100 annually
Location
- Region: Peyton
Financial & listing details
- Price per square foot: $174/sqft
- Tax assessed value: $619,946
- Annual tax amount: $3,876
- Date on market: 3/18/2025
- Listing terms: Cash,Conventional,FHA,VA Loan
Price history
| Date | Event | Price |
|---|---|---|
| 6/2/2025 | Sold | $595,000-0.8%$174/sqft |
Source:  elevateMLS #4425383 Report a problem elevateMLS #4425383 Report a problem | ||
| 5/7/2025 | Contingent | $600,000$176/sqft |
Source: elevateMLS #4425383 Report a problem | ||
| 5/6/2025 | Price change | $600,000-1.6%$176/sqft |
Source: elevateMLS #4425383 Report a problem | ||
| 4/1/2025 | Price change | $609,990-3.2%$179/sqft |
Source: elevateMLS #4425383 Report a problem | ||
| 3/18/2025 | Listed for sale | $629,990+0%$185/sqft |
Source: elevateMLS #4425383 Report a problem | ||
| 3/13/2025 | Listing removed | $629,900$185/sqft |
Source: elevateMLS #2961067 Report a problem | ||
| 3/9/2025 | Price change | $629,900-1.6%$185/sqft |
Source: elevateMLS #2961067 Report a problem | ||
| 2/16/2025 | Price change | $639,900-0.8%$188/sqft |
Source: elevateMLS #2961067 Report a problem | ||
| 1/5/2025 | Price change | $645,000-0.8%$189/sqft |
Source: elevateMLS #2961067 Report a problem | ||
| 11/7/2024 | Listed for sale | $650,000+80.3%$191/sqft |
Source: elevateMLS #2961067 Report a problem | ||
| 9/28/2015 | Sold | $360,600$106/sqft |
Source: Public Record Report a problem | ||
Public tax history
| Year | Property taxes | Tax assessment |
|---|---|---|
| 2024 | $3,745 +29.8% | $41,540 |
| 2023 | $2,885 -3.5% | $41,540 +45.3% |
| 2022 | $2,992 | $28,590 -2.8% |
| 2021 | -- | $29,420 +6.8% |
| 2020 | $3,021 +0.6% | $27,550 |
| 2019 | $3,004 +9.4% | $27,550 +4.5% |
| 2018 | $2,747 -5.4% | $26,360 |
| 2017 | $2,904 +5.7% | $26,360 -3.5% |
| 2016 | $2,747 -1.2% | $27,310 +158.4% |
| 2015 | $2,779 +542% | $10,570 +151.7% |
| 2014 | $433 | $4,200 |
| 2013 | -- | -- |
Find assessor info on the county website
Neighborhood: 80831
Nearby homes
- $537,2004 bd2 ba1.7k sqft10638 Mount Emerald Dr, Peyton, CO 80831Off Market
- $499,9004 bd3 ba2.8k sqft10614 Mount Emerald Dr, Peyton, CO 80831For Sale
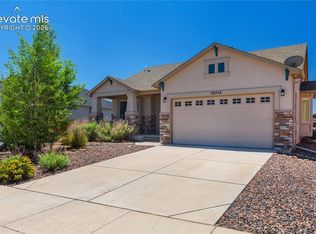
- $594,3004 bd2 ba1.7k sqft10650 Mount Emerald Dr, Peyton, CO 80831Off Market
- $489,7004 bd3 ba1.3k sqft10602 Mount Emerald Dr, Peyton, CO 80831Off Market
- $645,2003 bd3 ba2k sqft10625 Mount Emerald Dr, Peyton, CO 80831Off Market
- $585,0005 bd3 ba3.5k sqft10649 Mount Emerald Dr, Peyton, CO 80831Sold
- $509,9003 bd3 ba2.7k sqft10637 Mount Emerald Dr, Peyton, CO 80831Off Market
- $556,9005 bd4 ba3.4k sqft10597 Mount Evans Dr, Peyton, CO 80831Off Market
Nearby schools
GreatSchools rating
- 5/10Meridian Ranch International SchoolGrades: PK-5Distance: 0.3 mi
- 5/10Falcon Middle SchoolGrades: 6-8Distance: 1.6 mi
- 5/10Falcon High SchoolGrades: 9-12Distance: 1 mi
Schools provided by the listing agent
- Elementary: Meridian Ranch
- Middle: Falcon
- High: Falcon
- District: Falcon-49
Source: elevateMLS. This data may not be complete. We recommend contacting the local school district to confirm school assignments for this home.
Get a cash offer in 3 minutes
Find out how much your home could sell for in as little as 3 minutes with a no-obligation cash offer.
Estimated market value
$574,300
Get a cash offer in 3 minutes
Find out how much your home could sell for in as little as 3 minutes with a no-obligation cash offer.
Estimated market value
$574,300
- Colorado
- El Paso County
- Peyton
- 80831
- 10626 Mount Emerald Dr
Nearby cities
Nearby zip codes
Other Peyton Topics
