Skip main navigation
Off market
  • $551,400

    10626 N 11th Pl, Phoenix, AZ 85020

    4beds
    2,195sqft
    Townhouse
    Built in 1982
    6,002 Square Feet Lot
    $551,400 Zestimate®
    $251/sqft
    $2,470 Estimated rent

    Home value

    $551,400

    $518,000 - $584,000

    $2,470/mo

    Zestimate® history
    Loading
    Loading...

    Owner options

    List your home for rent

    $2,470/mo

    Rent Zestimate®

    Find your next renter with Zillow Rental Manager. Plus, with online applications, you can quickly screen prospective tenants – for free.

    Learn more

    $2,470/mo

    Rent Zestimate®

    Refinance and save

    $3,425/mo

    Est. payment

    Refinancing to a lower rate could help reduce your monthly payments and save thousands over the life of the loan.

    See today's rates

    $3,425/mo

    Est. payment

    Explore your selling options

    Work with a Zillow partner agent

    Leverage their expertise and Zillow's premium Showcase listings to get your home seen by more buyers.

    Get started

    List with your own agent

    Get your home in front of millions of buyers by listing it on Zillow.

    Learn how to do it

    Sell it yourself

    Take full control of how buyers see your home on Zillow by listing For Sale by Owner (FSBO).

    List your home

    What's special

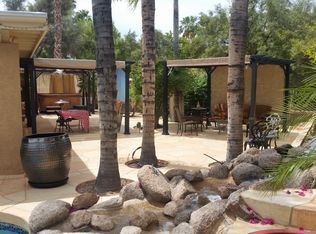
    Welcome to the highly desirable Pointe Tapatio. Your 4 bedroom, 3 bath home has so much to offer with upgraded features including quartz kitchen counters, custom white kitchen cabinets, tile floors downstairs and stainless steel appliances. The 6,000 square foot lot boasts your very own relaxing garden oasis loaded with fruit trees; orange, lime, tangerine, caracara orange, grapefruit, blood orange and lemon. You can enjoy your time in the heated spa too. See documents tab for additional features. Your home is very inviting with high ceilings and lots of natural sunlight. You have a highly desirable downstairs master bedroom plus an additional bedroom downstairs with a Murphy bed. Upstairs you have a second master bedroom as well as the 4th bedroom. Keep reading, there's more. . . Your home provides great access to the outdoors with its 3 separate sliding glass doors leading to your relaxing backyard. Your backyard has one fully covered patio and another patio with two ceiling fans under its pergola. The street facing windows are fitted with plantation shutters. Back inside you can enjoy even more natural light from the two solar light tubes. This home sits conveniently on a cul-de-sac. To top it all off the Washer and Dryer and Refrigerator are all included.

    This property is off market, which means it's not currently listed for sale or rent on Zillow. This may be different from what's available on other websites or public sources.

    Facts & features

    Interior

    Bedrooms & bathrooms
    • Bedrooms: 4
    • Bathrooms: 3
    • Full bathrooms: 3
    Heating
    • Other, Electric
    Cooling
    • Refrigerator
    Appliances
    • Included: Dishwasher, Microwave, Refrigerator
    • Laundry: Dryer Included, Washer Included, Inside Laundry, 220 V Dryer Hookup
    Features
    • Flooring: Tile, Carpet
    • Has fireplace: Yes
    Interior area
    • Total interior livable area: 2,195 sqft

    Property

    Parking
    • Total spaces: 4
    • Parking features: Garage - Attached
    Features
    • Exterior features: Stucco
    • Fencing: Block
    • Has view: Yes
    • View description: Mountain
    Lot
    • Size: 6,002 sqft
    Details
    • Parcel number: 15926133

    Construction

    Type & style
    • Home type: Townhouse
    Materials
    • Roof: Tile
    Condition
    • Year built: 1982

    Utilities & green energy

    • Sewer: Sewer - Public
    • Utilities for property: APS

    Community & neighborhood

    Location
    • Region: Phoenix

    HOA & financial

    HOA
    • Has HOA: Yes
    • HOA fee: $243 monthly

    Other

    Other facts
    • Ownership: Fee Simple
    • Additional Bedroom: 2 Master Bdrms, Other Bdrm Dwnstrs, Other Bdrm Split
    • Architecture: Santa Barbara/Tuscan
    • Building Style: 2-3-4 Plex
    • Cooling: Refrigeration, Programmable Thmstat, Ceiling Fan(s), Mini Split
    • Dining Area: Breakfast Room, Formal
    • Energy Features: Multi-Zones, Solar Tubes
    • Exterior Features: Covered Patio(s), Gazebo/Ramada, Patio, Private Street(s), Pvt Yrd(s)/Crtyrd(s), Storage Shed(s)
    • Features: Skylight(s), Vaulted Ceiling(s)
    • Fireplace: 1 Fireplace, Fireplace Living Rm
    • Heating: Electric Heat, Other (See Remarks)
    • Kitchen Features: Dishwasher, Disposal, Refrigerator, Pantry, Granite Countertops, Built-in Microwave, Range/Oven Elec, Multiple Ovens, 220 Volts in Kitchen
    • Master Bathroom: 2 Master Baths, Double Sinks, Full Bth Master Bdrm
    • Other Rooms: Family Room
    • Parking: Electric Door Opener, Dir Entry frm Garage
    • Pool - Private: No Pool
    • Property Description: Cul-De-Sac Lot, Mountain View(s), North/South Exposure
    • Roofing: Foam, Reflective Coating, Tile
    • Sewer: Sewer - Public
    • Spa: Above Ground Spa, Spa - Private, Spa - Heated
    • Unit Style: Street Facing, End Unit, One Common Wall, Two Levels
    • Utilities: APS
    • Water: City Water
    • Source of SqFt: County Assessor
    • Laundry: Dryer Included, Washer Included, Inside Laundry, 220 V Dryer Hookup
    • Construction: Frame - Wood, Block, Ducts Professionally Air-Sealed
    • Const - Finish: Stucco, Painted, Siding
    • Association & Fees: Homeowners Assoc: Y
    • Association & Fees: HOA Paid: Monthly
    • Association Fee Incl: Street Maint, Water, Garbage Collection, Cable or Satellite, Common Area Maint, Sewer
    • Items Updated: Ht/Cool Partial/Full: Full
    • Items Updated: Roof Partial/Full: Partial
    • Technology: Cable TV Avail, HighSpd Intrnt Aval
    • Complex Feature: Community Pool, Community Spa, Near Bus Stop, Clubhouse/Rec Room, Community Pool Htd, Biking/Walking Path, Community Spa Htd, Workout Facility
    • Assoc Rules/Info: NoVsble TrkTrlrRvBt, Pets OK (See Rmrks), Rental OK (See Rmks), Clubhouse/Rec Center, FHA Approved Prjct, Sep RV Prkng Avail, Prof Managed
    • Services: City Services, Other (See Remarks)
    • Items Updated: Floor Partial/Full: Partial
    • Flooring: Carpet, Tile
    • Fencing: Block
    • Source Apx Lot SqFt: County Assessor
    • Accessibility Feat.: Zero-Grade Entry
    • Landscaping: Desert Back, Yrd Wtring Sys Back, Desert Front, Yrd Wtring Sys Front, Dirt Back, Auto Timer H2O Back, Gravel/Stone Front, Auto Timer H2O Front, Gravel/Stone Back
    • Tax Municipality: Phoenix
    • Exterior Stories: 2
    • Status - Contingent: UCB (Under Contract-Backups)
    • New Financing: Cash, VA, FHA, Conventional, 1031 Exchange, Trade
    • Master Bedroom: Split, Downstairs
    • Dwelling Styles: Attached
    • High School: Shadow Mountain High School
    • Windows: Dual Pane, Sunscreen(s), Vinyl Frame
    • Pool: Community Only
    • Association & Fees: Cap Impv/Impt Fee$/%: $
    • Plumbing: Electric Hot Wtr Htr, Low Flow Fixtures, WaterSense Showerhead
    • Tax Year: 2020
    • Ownership: Fee Simple

    Price history

    DateEventPrice
    1/29/2021Sold$449,000$205/sqft
    Source: ARMLS #6151982 Report a problem
    11/11/2020Listed for sale$449,000+52.2%$205/sqft
    Source: Keller Williams Realty Phoenix #6151982 Report a problem
    10/15/2015Sold$295,000-4.5%$134/sqft
    Source: ARMLS #5318163 Report a problem
    9/29/2015Listed for sale$309,000$141/sqft
    Source: ProAgent Realty #5318163 Report a problem
    9/3/2015Pending sale$309,000$141/sqft
    Source: ProAgent Realty #5318163 Report a problem
    8/8/2015Listed for sale$309,000+26.1%$141/sqft
    Source: ProAgent Realty #5318163 Report a problem
    1/30/2013Sold$245,000-2%$112/sqft
    Source: Public Record Report a problem
    12/15/2012Price change$250,000-9.1%$114/sqft
    Source: DPR Realty, LLC #4857587 Report a problem
    12/3/2012Listed for sale$275,000+34.2%$125/sqft
    Source: DPR Realty, LLC #4857587 Report a problem
    10/31/2001Sold$204,900+35.2%$93/sqft
    Source: Public Record Report a problem
    12/12/1994Sold$151,500+4.5%$69/sqft
    Source: Public Record Report a problem
    11/24/1993Sold$145,000$66/sqft
    Source: Public Record Report a problem

    Public tax history

    YearProperty taxesTax assessment
    2025$2,305 +2.6%$45,010 -9.2%
    2024$2,246 +2.3%$49,550 +100.9%
    2023$2,197 -1.1%$24,658 -24.5%
    2022$2,220 +1.9%$32,680 +1.3%
    2021$2,180 -0.4%$32,270 +11.9%
    2020$2,190 +3.8%$28,830 +0.8%
    2019$2,110 $28,610 +2.8%
    2018$2,110 +4.7%$27,820 +20.2%
    2017$2,015 +9.5%$23,150 +0.3%
    2016$1,840 $23,070 +14%
    2015$1,840 $20,230 +16.9%
    2014-- $17,310 +19.8%
    2013-- $14,450 -33.9%
    2010-- $21,850 -23.6%
    2009-- $28,600 -18.3%
    2008-- $35,000 +34.4%
    2007-- $26,050 +42.3%
    2006-- $18,300
    2005-- $18,300 +11.9%
    2004-- $16,350
    2003-- $16,350 +16.4%
    2002-- $14,050

    Find assessor info on the county website

    Neighborhood: North Mountain

    Nearby schools

    GreatSchools rating
    Schools provided by the listing agent
    • Elementary: Larkspur Elementary School
    • Middle: Shea Middle School
    • High: Shadow Mountain High School
    • District: Paradise Valley Unified District (069)

    Source: The MLS. This data may not be complete. We recommend contacting the local school district to confirm school assignments for this home.

    Get a cash offer in 3 minutes
    Find out how much your home could sell for in as little as 3 minutes with a no-obligation cash offer.
    Estimated market value
    $551,400
    Get a cash offer in 3 minutes
    Find out how much your home could sell for in as little as 3 minutes with a no-obligation cash offer.
    Estimated market value
    $551,400