Beautiful two-story home with a pool in desirable Walnut Bend! Updates include a new deck in 2025, water heater in 2021, and more. Upon entry, you're welcomed by a formal living room with crown molding, plantation shutters, and abundant natural light. The dining room features double doors leading to the backyard. The spacious family room showcases beamed ceilings and a gas log fireplace. The updated kitchen offers granite countertops, custom cabinetry, under-cabinet lighting, and matching stainless steel appliances. A large utility room with built-ins and a utility sink completes the first floor. Upstairs, the primary suite features an updated bath with a walk-in shower and bench. Three additional bedrooms and a full bath provide ample space. The backyard retreat includes a pool remodeled in 2019, new deck, and lush landscaping. Enjoy neighborhood amenities including a splash pad, tennis courts, and more. Don't miss this one!
For sale
Price cut: $50K (7/7)
$624,990
10626 Valley Forge Dr, Houston, TX 77042
4beds
2,688sqft
Single Family Residence
Built in 1968
8,860 Square Feet Lot
$603,300 Zestimate®
$233/sqft
$90/mo HOA
What's special
Gas log fireplaceAbundant natural lightSpacious family roomGranite countertopsBeamed ceilingsCrown moldingLush landscaping
- 58 days
- 285
- 29
Zillow last checked:
Listing updated:
Listed by:
Lisa Hudgens TREC #0448838 713-569-5178,
RE/MAX Partners
Source: HAR,MLS#: 3936002
Facts & features
Interior
Bedrooms & bathrooms
- Bedrooms: 4
- Bathrooms: 3
- Full bathrooms: 2
- 1/2 bathrooms: 1
Rooms
- Room types: Family Room, Utility Room
Primary bedroom
- Level: Second
- Area: 260
- Dimensions: 20x13
Bedroom
- Level: Second
- Area: 144
- Dimensions: 12x12
Bedroom
- Level: Second
- Area: 221
- Dimensions: 17x13
Bedroom
- Level: Second
- Area: 168
- Dimensions: 14x12
Breakfast
- Level: First
- Area: 121
- Dimensions: 11x11
Dining room
- Level: First
- Area: 156
- Dimensions: 13x12
Family room
- Level: First
- Area: 280
- Dimensions: 20x14
Kitchen
- Level: First
- Area: 176
- Dimensions: 16x11
Living room
- Level: First
- Area: 192
- Dimensions: 16x12
Heating
- Natural Gas
Cooling
- Ceiling Fan(s), Electric
Appliances
- Included: Disposal, Water Softener, Double Oven, Electric Oven, Microwave, Gas Cooktop, Dishwasher
- Laundry: Washer Hookup
Features
- Crown Molding, All Bedrooms Up
- Flooring: Carpet, Tile, Wood
- Windows: Window Coverings
- Number of fireplaces: 2
- Fireplace features: Gas Log
Interior area
- Total structure area: 2,688
- Total interior livable area: 2,688 sqft
Property
Parking
- Total spaces: 2
- Parking features: Detached
- Garage spaces: 2
Features
- Stories: 2
- Patio & porch: Patio/Deck
- Exterior features: Sprinkler System
- Has private pool: Yes
- Pool features: In Ground
- Fencing: Back Yard
Lot
- Size: 8,860 Square Feet
- Features: Back Yard, Subdivided, 0 Up To 1/4 Acre
Details
- Parcel number: 0971840000010
Construction
Type & style
- Home type: SingleFamily
- Architectural style: Traditional
- Property subtype: Single Family Residence
Materials
- Brick
- Foundation: Slab
- Roof: Composition
Condition
- New construction: No
- Year built: 1968
Utilities & green energy
- Sewer: Public Sewer
- Water: Public
Community & HOA
Community
- Features: Subdivision Tennis Court
- Subdivision: Walnut Bend
HOA
- Has HOA: Yes
- Amenities included: Pool, Splash Pad, Tennis Court(s)
- HOA fee: $1,074 annually
Location
- Region: Houston
Financial & listing details
- Price per square foot: $233/sqft
- Tax assessed value: $415,161
- Annual tax amount: $8,823
- Date on market: 7/7/2026
- Listing terms: Cash,Conventional,FHA,VA Loan
- Exclusions: See Exclusion List
- Road surface type: Concrete
Estimated market value
$603,300
$573,000 - $633,000
$3,773/mo
Price history
| Date | Event | Price |
|---|---|---|
| 7/7/2026 | Price change | $624,990-7.4%$233/sqft |
Source:  HAR #43837956 Report a problem HAR #43837956 Report a problem | ||
| 6/25/2026 | Price change | $675,000-2.9%$251/sqft |
Source: HAR #43837956 Report a problem | ||
| 6/9/2026 | Listed for sale | $695,000+140.5%$259/sqft |
Source: HAR #43837956 Report a problem | ||
| 10/31/2008 | Listing removed | $289,000$108/sqft |
Source: HAR #3950548 Report a problem | ||
| 10/17/2008 | Listed for sale | $289,000$108/sqft |
Source: HAR #3950548 Report a problem | ||
Public tax history
| Year | Property taxes | Tax assessment |
|---|---|---|
| 2025 | $658 -11.1% | $415,161 -2.2% |
| 2024 | $740 | $424,334 +0.3% |
| 2023 | -- | $422,907 +11.4% |
| 2022 | $1,973 | $379,725 +12.3% |
| 2021 | -- | $338,212 +3.5% |
| 2020 | $2,258 -21.8% | $326,926 -5.5% |
| 2019 | $2,889 +10.8% | $346,099 -0.5% |
| 2018 | $2,607 | $347,885 |
| 2017 | $2,607 +13.1% | $347,885 +3% |
| 2016 | $2,304 -6% | $337,797 +2.8% |
| 2015 | $2,451 | $328,749 +12.4% |
| 2014 | $2,451 | $292,456 +36.3% |
| 2013 | -- | $214,625 +1.5% |
| 2012 | -- | $211,392 |
| 2011 | -- | $211,392 |
| 2010 | -- | $211,392 +8.9% |
| 2009 | -- | $194,095 -10.4% |
| 2008 | -- | $216,709 |
| 2007 | -- | $216,709 +3.4% |
| 2005 | -- | $209,513 +1.6% |
| 2004 | -- | $206,300 |
| 2003 | -- | $206,300 +5% |
| 2002 | -- | $196,500 +10% |
| 2001 | -- | $178,700 +10% |
| 2000 | -- | $162,500 |
Find assessor info on the county website
Monthly payment
Est. payment
Payment breakdown
Explore the cost of this home by adjusting the details. Changes won't be saved.Climate risks
Neighborhood: Briarforest Area
Nearby schools
Schools provided by the listing agent
- Elementary: Walnut Bend Elementary School (Houston)
- Middle: Revere Middle School
- High: Westside High School
Source: HAR. This data may not be complete. We recommend contacting the local school district to confirm school assignments for this home.

Similar homes
- $599,0004 bd3 ba2.3k sqft10611 Deerwood Rd, Houston, TX 77042For Sale
 MLS ID #24858613, Patricia Brand, Keller Williams Memorial. HAR
 - $549,9993 bd3 ba2.2k sqft10714 Piping Rock Ln, Houston, TX 77042For Sale
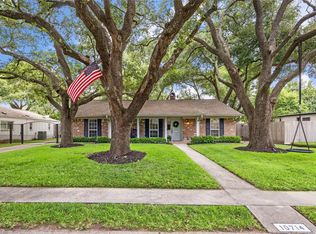 MLS ID #66203117, Matthew Labita, Compass RE Texas, LLC - Memorial. HAR
 - $549,0004 bd3 ba2.6k sqft11523 Highgrove Dr, Houston, TX 77077For Sale
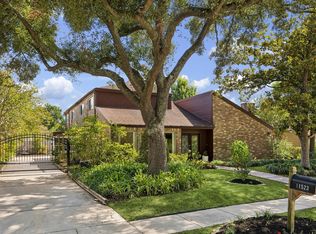 MLS ID #6888750, Tricia Eby, Martha Turner Sotheby's International Realty. HAR
 - $610,0004 bd3 ba2.5k sqft1906 Spillers Ln, Houston, TX 77043For Sale
 MLS ID #84319046, Tracy Brandon, Coldwell Banker Realty - Heights. HAR
