Skip main navigation
Sold for $1,165,000
  • Listing Provided by: Fair Realty
    Bought with: Standard Home Realty
    Tax assessed value
    $1,165,000

    10626 Valley Spring Ln Unit 403, North Hollywood, CA 91602

    3beds
    2,244sqft
    Condominium
    Built in 1991
    -- sqft lot
    $1,232,500 Zestimate®
    $519/sqft
    $7,845 Estimated rent

    Home value

    $1,232,500

    $1.11M - $1.37M

    $7,845/mo

    Zestimate® history
    Loading
    Loading...

    Owner options

    List your home for rent

    $7,845/mo

    Rent Zestimate®

    Find your next renter with Zillow Rental Manager. Plus, with online applications, you can quickly screen prospective tenants – for free.

    Learn more

    $7,845/mo

    Rent Zestimate®

    Refinance and save

    $7,906/mo

    Est. payment

    Refinancing to a lower rate could help reduce your monthly payments and save thousands over the life of the loan.

    See today's rates

    $7,906/mo

    Est. payment

    Explore your selling options

    Work with a Zillow partner agent

    Leverage their expertise and Zillow's premium Showcase listings to get your home seen by more buyers.

    Get started

    List with your own agent

    Get your home in front of millions of buyers by listing it on Zillow.

    Learn how to do it

    Sell it yourself

    Take full control of how buyers see your home on Zillow by listing For Sale by Owner (FSBO).

    List your home

    What's special

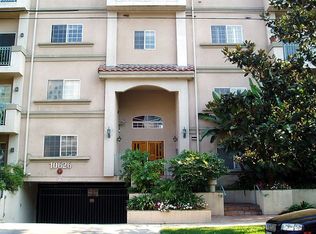
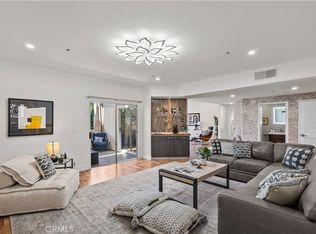
    This Toluca Lake 3-Bedroom condominium spans 2,244 Sq. Ft. on a single level with an expansive open floor plan. Situated on the top floor and corner, this home provides exceptional privacy, abundant natural light, and captivating views. The entry leads to a spacious living area, enhanced by engineered wood flooring and highlighted by a striking floor-to-ceiling tiled gas fireplace. Large windows and two private balconies invite natural light, seamlessly connecting the living and dining areas. The updated kitchen features stainless steel appliances and flows into a generous breakfast nook, perfect for casual dining. A thoughtfully designed floor plan separates the living space from the bedroom areas for added privacy. The primary suite boasts a walk-in closet, a cozy sitting area, a second fireplace, and a luxurious ensuite bathroom with a glass-enclosed shower, soaking tub, and ample storage. The second bedroom includes balcony access and shares a Jack-and-Jill bathroom with the third bedroom. Additional conveniences include a side by side laundry closet, ample storage, and two parking spaces in the secured and gated garage. Enjoy wonderful views of the mountains and Universal Studios from a well-maintained building that combines the comforts of a private residence with the convenience of condo living, complete with amenities such as a heated pool, spa, gym, and sauna.

    Zillow last checked:

    Listing updated:

    Listing Provided by:

    Ilya Tsipis DRE #01865830 818-625-4184,

    Fair Realty

    Bought with:

    Brandon Guerrero, DRE #02046667

    Standard Home Realty

    Source: CRMLS,MLS#: SR24193022MLS LogoOriginating MLS: California Regional MLS

    Facts & features

    Interior

    Bedrooms & bathrooms
    • Bedrooms: 3
    • Bathrooms: 3
    • Full bathrooms: 2
    • 1/2 bathrooms: 1
    • Main level bathrooms: 3
    • Main level bedrooms: 3
    Primary bedroom
    • Features: Main Level Primary
    Primary bedroom
    • Features: Primary Suite
    Bedroom
    • Features: Bedroom on Main Level
    Bathroom
    • Features: Bathroom Exhaust Fan, Bathtub, Dual Sinks, Full Bath on Main Level, Linen Closet, Remodeled, Soaking Tub, Separate Shower, Tub Shower, Upgraded
    Bathroom
    • Features: Jack and Jill Bath
    Kitchen
    • Features: Quartz Counters, Remodeled, Updated Kitchen
    Other
    • Features: Walk-In Closet(s)
    Heating
    • Central
    Cooling
    • Central Air
    Appliances
    • Included: Dishwasher, Gas Oven, Gas Range, Gas Water Heater, Microwave, Refrigerator, Water To Refrigerator, Water Heater, Dryer, Washer
    • Laundry: Washer Hookup, Gas Dryer Hookup, Inside, Laundry Closet
    Features
    • Built-in Features, Balcony, Breakfast Area, Crown Molding, Separate/Formal Dining Room, Eat-in Kitchen, Elevator, High Ceilings, Open Floorplan, Pantry, Quartz Counters, Recessed Lighting, See Remarks, Bedroom on Main Level, Jack and Jill Bath, Main Level Primary, Primary Suite, Walk-In Closet(s)
    • Flooring: Tile, Wood
    • Doors: Sliding Doors
    • Windows: Blinds, Custom Covering(s), Double Pane Windows, Screens, Tinted Windows
    • Has fireplace: Yes
    • Fireplace features: Gas, Living Room, Primary Bedroom
    • Common walls with other units/homes: 1 Common Wall,End Unit,No One Above
    Interior area
    • Total interior livable area: 2,244 sqft

    Property

    Parking
    • Total spaces: 2
    • Parking features: Assigned, Controlled Entrance, Driveway Down Slope From Street, Underground, Garage Faces Front, Garage, Garage Door Opener, Guest, Gated, Private, One Space, Side By Side
    • Garage spaces: 2
    Features
    • Levels: One
    • Stories: 1
    • Entry location: 4
    • Exterior features: Lighting, Rain Gutters
    • Pool features: Community, Fenced, Heated, In Ground, Association
    • Has spa: Yes
    • Spa features: Association, Community, Heated, In Ground
    • Fencing: Brick,Privacy,Wrought Iron
    • Has view: Yes
    • View description: City Lights, Hills, Mountain(s), Neighborhood, Valley, Trees/Woods
    Lot
    • Size: 0.52 Acres
    • Features: Drip Irrigation/Bubblers, Landscaped, Near Park, Sprinkler System, Walkstreet
    Details
    • Parcel number: 2423024078
    • Zoning: LAR3
    • Special conditions: Standard

    Construction

    Type & style
    • Home type: Condo
    • Architectural style: Contemporary
    • Property subtype: Condominium
    • Attached to another structure: Yes
    Materials
    • Drywall, Stucco
    Condition
    • Updated/Remodeled,Turnkey
    • New construction: No
    • Year built: 1991

    Utilities & green energy

    • Sewer: Public Sewer
    • Water: Public
    • Utilities for property: Electricity Connected, Natural Gas Connected, Sewer Connected, Water Connected

    Community & neighborhood

    Security
    • Security features: Carbon Monoxide Detector(s), Fire Detection System, Fire Sprinkler System, Security Gate, Gated Community, Smoke Detector(s), Security Lights
    Community
    • Community features: Curbs, Gutter(s), Street Lights, Suburban, Sidewalks, Gated, Park, Pool
    Location
    • Region: North Hollywood

    HOA & financial

    HOA
    • Has HOA: Yes
    • HOA fee: $559 monthly
    • Amenities included: Controlled Access, Fitness Center, Maintenance Grounds, Insurance, Management, Maintenance Front Yard, Pool, Sauna, Spa/Hot Tub, Trash
    • Services included: Sewer
    • Association name: 10626 Valley Spring HOA
    • Association phone: 818-774-0777

    Other

    Other facts
    • Listing terms: Cash,Cash to New Loan,Conventional

    Price history

    DateEventPrice
    11/25/2024Sold$1,165,000-2.5%$519/sqft
    Source: CRMLS #SR24193022 Report a problem
    11/19/2024Pending sale$1,195,000$533/sqft
    Source: CRMLS #SR24193022 Report a problem
    11/12/2024Contingent$1,195,000$533/sqft
    Source: CRMLS #SR24193022 Report a problem
    9/18/2024Listed for sale$1,195,000+185.2%$533/sqft
    Source: CRMLS #SR24193022 Report a problem
    7/27/2022Listing removed--
    Source: Zillow Rental Manager Report a problem
    7/6/2022Listed for rent$5,200$2/sqft
    Source: Zillow Rental Manager Report a problem
    12/14/2012Sold$419,000-0.2%$187/sqft
    Source: Public Record Report a problem
    11/7/2012Pending sale$419,900$187/sqft
    Source: Rodeo Realty #F12083713 Report a problem
    10/17/2012Listed for sale$419,900$187/sqft
    Source: Rodeo Realty #F12083713 Report a problem
    9/13/2012Listing removed$419,900$187/sqft
    Source: RODEO REALTY Report a problem
    8/18/2012Price change$419,900-7%$187/sqft
    Source: RODEO REALTY Report a problem
    7/27/2012Price change$451,300-6.9%$201/sqft
    Source: RODEO REALTY Report a problem
    7/6/2012Listed for sale$484,700+9.9%$216/sqft
    Source: RODEO REALTY Report a problem
    2/16/2011Sold$441,000-25.3%$197/sqft
    Source: Public Record Report a problem
    10/31/2003Sold$590,000+87.3%$263/sqft
    Source: Public Record Report a problem
    9/4/2001Sold$315,000+23%$140/sqft
    Source: Public Record Report a problem
    3/15/2001Sold$256,100+6.7%$114/sqft
    Source: Public Record Report a problem
    12/31/1998Sold$240,000+6.7%$107/sqft
    Source: Public Record Report a problem
    10/26/1994Sold$225,000$100/sqft
    Source: Public Record Report a problem

    Public tax history

    YearProperty taxesTax assessment
    2025$14,085 +124%$1,165,000 +130.3%
    2024$6,288 +2%$505,841 +2%
    2023$6,167 +4.9%$495,924 +2%
    2022$5,879 +1.4%$486,201 +2%
    2021$5,797 -1%$476,668 +1%
    2020$5,853 $471,781 +2%
    2019$5,853 +4.5%$462,531 +2%
    2018$5,601 $453,463 +2%
    2017$5,601 +2.3%$444,572 +2%
    2016$5,477 +2.7%$435,856 +1.5%
    2015$5,334 +1.1%$429,310 +2%
    2014$5,277 $420,902 +6.6%
    2012-- $394,740 -21.1%
    2011-- $500,400
    2010-- $500,400
    2009-- $500,400 -21.6%
    2008-- $638,634 +2%
    2007-- $626,112 +2%
    2006-- $613,836
    2005-- $613,836 +4%
    2004-- $590,000 +83.6%
    2003-- $321,300 +2%
    2002-- $315,000 +28.7%
    2000-- $244,800

    Find assessor info on the county website

    Neighborhood: Toluca Lake

    Nearby schools

    GreatSchools rating
    Get a cash offer in 3 minutes
    Find out how much your home could sell for in as little as 3 minutes with a no-obligation cash offer.
    Estimated market value
    $1,232,500
    Get a cash offer in 3 minutes
    Find out how much your home could sell for in as little as 3 minutes with a no-obligation cash offer.
    Estimated market value
    $1,232,500