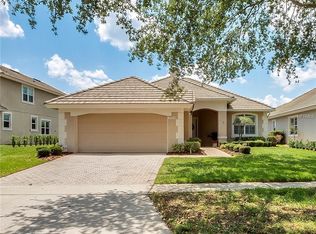
A METICULOUS CONDITIONED HOME IN TURTLE CREEK-AVALON | DR. PHILLIPS LIFESTYLE This meticulous 3-bedroom/3-bathroom home is in one of Doctor Phillips most desired communities. Imagine pulling up to the gates of the very desirable Turtle Creek community and being greeted by the exceptional 24 hour gated staff. As you make your way through the gates, you will witness the breathtaking beauty and exclusiveness of this prominent neighborhood. Located in the Avalon side of the development which exclusively has access to the community pool, this extraordinary well cared for home is a 3-bedroom plus office/flex space, 3-bath, plus 3-car garage home is a very rare opportunity as these homes go fast when presented on the market. As you pull into your driveway, you will notice the verdant landscaping surrounding the entirety of your street. Upon entry of the home, you are submerged into a bright and charming open floor plan with soaring 12' ceilings. You will notice the renovated hardwood floors throughout living room area of the home. The vast great room, formal dining and kitchen areas are all seamlessly combined while an additional dinette sits next to the kitchen. The kitchen features a beautiful collage of Samsung appliances and a large pantry. The living area boasts beautiful built in custom sectional cabinetry and a wood burning fireplace for those cozy evenings. The split floor concept is masterfully designed in this home. The spacious primary bedroom has private door access to the zen like backyard garden retreat. The spacious primary bathroom features an oversized tub and a long walk-in shower. Additionally, two bedrooms are located opposite of the primary bedroom and the flex office or potentially a fourth bedroom lies on its own corner of the house. The office features masculine custom built in wall cabinets with lights. Finally, the rejuvenating backyard has a newly screened in lanai featuring an automated awning with LED lights, a fully paver backyard with a garden landscaped and designed to perfection for those zen like enthusiasts, giving you that perfect escape while taking in Florida's amazing weather. The backyard wraps around the home giving ample space for your furry ones and no neighbor behind you allowing for that extra privacy we all dream of having. If that wasn't enough the detail oriented 3 car-garage with soft flooring and shelving really sets this one apart as very few units in Avalon have this much garage space with this much organizational capacity. Finally, enjoy the community pool, tennis courts and playground year-round! This is an ideal home for a family looking for that move-in ready, safe and conveniently located home with all the conveniences to the Dr. Phillips lifestyle, plus just minutes away from A-rated schools, world-class shopping, Restaurant Row, O-Town West, International Drive and all of the Disney, Universal and SeaWorld theme parks. This is your chance so please schedule a private showing before it’s gone.
Sold for $735,000
$735,000
10626 WOODCHASE CIRCLE, ORLANDO, FL 32836
3beds
2,401sqft
Single Family Residence
Built in 2000
6,608 Square Feet Lot
$738,900 Zestimate®
$306/sqft
$4,124 Estimated rent
Home value
$738,900
$680,000 - $805,000
$4,124/mo
Zestimate® history
Owner options
List your home for rent
$4,124/mo
Rent Zestimate®
Find your next renter with Zillow Rental Manager. Plus, with online applications, you can quickly screen prospective tenants – for free.
$4,124/mo
Rent Zestimate®
Refinance and save
$5,576/mo
Est. payment
Refinancing to a lower rate could help reduce your monthly payments and save thousands over the life of the loan.
$5,576/mo
Est. payment
Explore your selling options
Work with a Zillow partner agent
Leverage their expertise and Zillow's premium Showcase listings to get your home seen by more buyers.
Get startedList with your own agent
Get your home in front of millions of buyers by listing it on Zillow.
Learn how to do itSell it yourself
Take full control of how buyers see your home on Zillow by listing For Sale by Owner (FSBO).
List your homeWhat's special
Large pantryWood burning fireplace
Zillow last checked:
Listing updated:
Listed by:
Keith Conklin, LLC 909-851-4054,
FOLIO REALTY LLC 407-917-0241
Bought with:
Deborah Sumey, 3173758
NEXT GENERATION REALTY OF MARION COUNTY
Source: Stellar MLS,MLS#: O6375684 Originating MLS: Orlando Regional
Originating MLS: Orlando Regional
Facts & features
Interior
Bedrooms & bathrooms
- Bedrooms: 3
- Bathrooms: 3
- Full bathrooms: 3
Rooms
- Room types: Attic, Den/Library/Office, Family Room, Dining Room
Primary bedroom
- Features: Breakfast Bar, Pantry, Kitchen Island, Walk-In Closet(s)
- Level: First
- Area: 252 Square Feet
- Dimensions: 18x14
Bedroom 2
- Features: Built-in Closet
- Level: First
- Area: 156 Square Feet
- Dimensions: 13x12
Bedroom 3
- Features: Built-in Closet
- Level: First
- Area: 132 Square Feet
- Dimensions: 12x11
Primary bathroom
- Features: Dual Sinks, Tub with Separate Shower Stall
- Level: First
Primary bathroom
- Features: Walk-In Closet(s)
- Level: First
- Area: 180 Square Feet
- Dimensions: 18x10
Dining room
- Features: No Closet
- Level: First
- Area: 169 Square Feet
- Dimensions: 13x13
Great room
- Features: No Closet
- Level: First
- Area: 440 Square Feet
- Dimensions: 22x20
Kitchen
- Features: No Closet
- Level: First
- Area: 285 Square Feet
- Dimensions: 19x15
Office
- Features: No Closet
- Level: First
- Area: 156 Square Feet
- Dimensions: 13x12
Heating
- Central, Heat Pump
Cooling
- Central Air
Appliances
- Included: Dishwasher, Disposal, Dryer, Electric Water Heater, Microwave, Range, Range Hood, Refrigerator, Washer
- Laundry: Inside
Features
- Attic Ventilator, Ceiling Fan(s), Crown Molding, Eating Space In Kitchen, High Ceilings, Kitchen/Family Room Combo, Primary Bedroom Main Floor, Solid Surface Counters, Solid Wood Cabinets, Tray Ceiling(s), Walk-In Closet(s)
- Flooring: Carpet, Ceramic Tile
- Windows: Blinds, Window Treatments
- Has fireplace: Yes
- Fireplace features: Living Room, Wood Burning
Interior area
- Total structure area: 3,263
- Total interior livable area: 2,401 sqft
Property
Parking
- Total spaces: 3
- Parking features: Garage Door Opener, Off Street
- Attached garage spaces: 3
Features
- Levels: One
- Stories: 1
- Patio & porch: Covered, Enclosed, Patio, Rear Porch, Screened
- Exterior features: Awning(s), Courtyard, Private Mailbox, Private Yard, Rain Gutters, Sidewalk
- Has view: Yes
- View description: Park/Greenbelt
Lot
- Size: 6,608 Square Feet
- Features: Conservation Area, Greenbelt, In County, Sidewalk
- Residential vegetation: Mature Landscaping, Trees/Landscaped
Details
- Parcel number: 102428055500810
- Zoning: R-L-D
- Special conditions: None
Construction
Type & style
- Home type: SingleFamily
- Architectural style: Traditional
- Property subtype: Single Family Residence
Materials
- Block, Stucco
- Foundation: Slab
- Roof: Tile
Condition
- New construction: No
- Year built: 2000
Utilities & green energy
- Sewer: Public Sewer
- Water: Public
- Utilities for property: Cable Available, Cable Connected, Electricity Connected, Fire Hydrant, Public, Sprinkler Meter, Street Lights
Community & HOA
Community
- Features: Clubhouse, Deed Restrictions, Gated Community - Guard, Park, Playground, Pool, Sidewalks, Tennis Court(s)
- Security: Gated Community, Security System Owned, Smoke Detector(s)
- Pet fee: $0 monthly
- Subdivision: AVALON PH 2 AT TURTLE CREEK
HOA
- Has HOA: Yes
- Amenities included: Basketball Court, Clubhouse, Gated, Maintenance, Park, Playground, Security, Tennis Court(s)
- Services included: 24-Hour Guard, Community Pool, Maintenance Structure, Pool Maintenance, Recreational Facilities
- HOA fee: $317 monthly
- HOA name: Nicki Sheka
- HOA phone: 407-333-7787
- Second HOA name: Avalon Homeowners Association
- Second HOA phone: 407-876-9599
Location
- Region: Orlando
Financial & listing details
- Price per square foot: $306/sqft
- Tax assessed value: $641,541
- Annual tax amount: $5,271
- Date on market: 2/12/2026
- Cumulative days on market: 7 days
- Listing terms: Cash,Conventional,FHA
- Ownership: Fee Simple
- Total actual rent: 0
- Electric utility on property: Yes
- Road surface type: Paved
Price history
| Date | Event | Price |
|---|---|---|
| 3/31/2026 | Sold | $735,000-4.4%$306/sqft |
Source:  Stellar MLS #O6375684 Report a problem Stellar MLS #O6375684 Report a problem | ||
| 2/20/2026 | Pending sale | $769,000$320/sqft |
Source: Stellar MLS #O6375684 Report a problem | ||
| 2/12/2026 | Listed for sale | $769,000+99.2%$320/sqft |
Source: Stellar MLS #O6375684 Report a problem | ||
| 5/22/2009 | Sold | $386,000-11.3%$161/sqft |
Source: Public Record Report a problem | ||
| 1/8/2009 | Listed for sale | $435,000-6.5%$181/sqft |
Source: TourFactory #o4887034 Report a problem | ||
| 12/7/2008 | Listing removed | $465,000$194/sqft |
Source: Century 21 #o4853396 Report a problem | ||
| 10/14/2008 | Price change | $465,000-4.1%$194/sqft |
Source: Century 21 #o4853396 Report a problem | ||
| 7/1/2008 | Listed for sale | $485,000+61.7%$202/sqft |
Source: Century 21 #o4853396 Report a problem | ||
| 3/26/2003 | Sold | $300,000+7.9%$125/sqft |
Source: Public Record Report a problem | ||
| 6/29/2000 | Sold | $278,100$116/sqft |
Source: Public Record Report a problem | ||
Public tax history
| Year | Property taxes | Tax assessment |
|---|---|---|
| 2024 | $5,416 +7.3% | $356,750 +3% |
| 2023 | $5,047 +3.6% | $346,359 +3% |
| 2022 | $4,873 +1.5% | $336,271 +3% |
| 2021 | $4,801 +0.8% | $326,477 +1.4% |
| 2020 | $4,763 +1.2% | $321,969 +2.3% |
| 2019 | $4,709 +0.8% | $314,730 +1.9% |
| 2018 | $4,671 | $308,862 -17.2% |
| 2017 | $4,671 +1.4% | $372,814 +2.3% |
| 2016 | $4,608 +0.6% | $364,434 +9% |
| 2015 | $4,582 -3.2% | $334,454 +9.3% |
| 2014 | $4,732 +2.1% | $306,066 +6.4% |
| 2013 | $4,633 +0.8% | $287,578 +1.4% |
| 2012 | $4,596 -3% | $283,536 -2.3% |
| 2011 | $4,735 -2.8% | $290,302 -4.9% |
| 2010 | $4,870 | $305,408 -6.3% |
| 2009 | -- | $326,026 -25.6% |
| 2008 | $4,474 -0.6% | $437,951 -6% |
| 2007 | $4,502 -5.9% | $466,130 +23.4% |
| 2006 | $4,785 +1.1% | $377,844 +30.2% |
| 2005 | $4,731 +4.5% | $290,220 +11.1% |
| 2004 | $4,528 -9.9% | $261,166 +1.1% |
| 2003 | $5,027 +3.7% | $258,322 +3.8% |
| 2002 | $4,847 +0.9% | $248,939 +3.9% |
| 2001 | $4,804 +214.9% | $239,578 +242.3% |
| 2000 | $1,525 | $70,000 |
Find assessor info on the county website
Neighborhood: 32836
Nearby homes
- $642,4003 bd2 ba2.3k sqft10632 Woodchase Cir, Orlando, FL 32836Off Market
- $764,6003 bd3 ba2.9k sqft10620 Woodchase Cir, Orlando, FL 32836Off Market
- $766,0003 bd3 ba2.3k sqft10638 Woodchase Cir, Orlando, FL 32836Off Market
- $583,2003 bd2 ba1.8k sqft10614 Woodchase Cir, Orlando, FL 32836Off Market
- $100-- bd-- ba-- sqft10631 Boca Pointe Dr, Orlando, FL 32836Off Market
- $657,8003 bd2 ba2.4k sqft10631 Woodchase Cir, Orlando, FL 32836Off Market
- $681,4003 bd3 ba2.4k sqft10625 Woodchase Cir, Orlando, FL 32836Off Market
- $549,3003 bd2 ba1.8k sqft10637 Woodchase Cir, Orlando, FL 32836Off Market
Nearby schools
GreatSchools rating
- 7/10Sand Lake Elementary SchoolGrades: PK-5Distance: 0.8 mi
- 7/10Southwest Middle SchoolGrades: 6-8Distance: 4.1 mi
- 5/10LAKE BUENA VISTA HIGH SCHOOL-0932Grades: 9-12Distance: 0.9 mi
Schools provided by the listing agent
- Elementary: Sand Lake Elem
- Middle: Southwest Middle
- High: Lake Buena Vista High School
Source: Stellar MLS. This data may not be complete. We recommend contacting the local school district to confirm school assignments for this home.
Get a cash offer in 3 minutes
Find out how much your home could sell for in as little as 3 minutes with a no-obligation cash offer.
Estimated market value
$738,900
Get a cash offer in 3 minutes
Find out how much your home could sell for in as little as 3 minutes with a no-obligation cash offer.
Estimated market value
$738,900
- Florida
- Orange County
- Orlando
- 32836
- 10626 WOODCHASE CIRCLE
Nearby cities
Nearby neighborhoods
Nearby zip codes
Other Orlando Topics
