Welcome home to main level living at its finest! This bright and spacious one-story end unit home features vaulted ceilings, gleaming hard wood floors and over 2400 feet of living space! This home has everything you need on the main level! 2 bedrooms with primary on-suit and walk in closet, a second full bathroom, kitchen with walk in pantry and laundry. The downstairs features a 3rd bathroom, massive family room, a huge utility room, and egress window, perfect for adding an additional bedroom! The 3 stall garage is perfect for all your toys and the backyard doesn't disappoint either, with a walk out to your private patio and quarter acre lot! Come see for yourself!
Closed
$366,000
10627 188th St W, Lakeville, MN 55044
2beds
2,450sqft
Townhouse Side x Side
Built in 2004
10,454 Square Feet Lot
$378,000 Zestimate®
$149/sqft
$2,630 Estimated rent
Home value
$378,000
$359,000 - $397,000
$2,630/mo
Zestimate® history
Owner options
List your home for rent
$2,630/mo
Rent Zestimate®
Find your next renter with Zillow Rental Manager. Plus, with online applications, you can quickly screen prospective tenants – for free.
$2,630/mo
Rent Zestimate®
Refinance and save
$2,568/mo
Est. payment
Refinancing to a lower rate could help reduce your monthly payments and save thousands over the life of the loan.
$2,568/mo
Est. payment
Explore your selling options
Work with a Zillow partner agent
Leverage their expertise and Zillow's premium Showcase listings to get your home seen by more buyers.
Get startedList with your own agent
Get your home in front of millions of buyers by listing it on Zillow.
Learn how to do itSell it yourself
Take full control of how buyers see your home on Zillow by listing For Sale by Owner (FSBO).
List your homeWhat's special
Walk in pantryHuge utility roomVaulted ceilingsPrimary on - suitMassive family roomPrivate patioWalk in closet
Zillow last checked:
Listing updated:
Listed by:
Johnny Fils-Aime 952-737-7946,
Coldwell Banker Realty
Bought with:
Scott M. Hutchinson
Re/Max Advantage Plus
Source: NorthstarMLS as distributed by MLS GRID,MLS#: 6495283
Facts & features
Interior
Bedrooms & bathrooms
- Bedrooms: 2
- Bathrooms: 3
- Full bathrooms: 1
- 3/4 bathrooms: 2
Bedroom
- Level: Main
Bedroom 2
- Level: Main
Dining room
- Level: Main
- Area: 88 Square Feet
- Dimensions: 11x8
Family room
- Level: Lower
- Area: 720 Square Feet
- Dimensions: 30x24
Kitchen
- Level: Main
Laundry
- Level: Main
Living room
- Level: Main
- Area: 330 Square Feet
- Dimensions: 22x15
Other
- Level: Main
Patio
- Level: Lower
- Area: 162 Square Feet
- Dimensions: 18x9
Utility room
- Level: Lower
- Area: 200 Square Feet
- Dimensions: 20x10
Heating
- Forced Air
Cooling
- Central Air
Appliances
- Included: Dishwasher, Range, Refrigerator, Stainless Steel Appliance(s), Trash Compactor
- Laundry: Main Level
Features
- Basement: Daylight,Drain Tiled,Egress Window(s),Finished,Full,Sump Pump,Walk-Out Access
- Number of fireplaces: 1
- Fireplace features: Gas, Primary Bedroom
Interior area
- Total structure area: 2,450
- Total interior livable area: 2,450 sqft
- Finished area above ground: 1,339
- Finished area below ground: 1,111
Property
Parking
- Total spaces: 3
- Parking features: Attached, Asphalt, Garage Door Opener, Insulated Garage, Multiple Garages
- Attached garage spaces: 3
- Has uncovered spaces: Yes
Accessibility
- Accessibility features: None
Features
- Levels: One
- Stories: 1
Lot
- Size: 10,454 Square Feet
Details
- Foundation area: 1339
- Parcel number: 222780001020
- Zoning description: Residential-Single Family
Construction
Type & style
- Home type: Townhouse
- Property subtype: Townhouse Side x Side
- Attached to another structure: Yes
Condition
- New construction: No
- Year built: 2004
Utilities & green energy
- Gas: Natural Gas
- Sewer: City Sewer/Connected
- Water: City Water/Connected
Community & HOA
Community
- Subdivision: Fox Meadows
HOA
- Has HOA: Yes
- Services included: Other
- HOA fee: $270 monthly
- HOA name: Multi Venture
- HOA phone: 952-456-6513
Location
- Region: Lakeville
Financial & listing details
- Price per square foot: $149/sqft
- Tax assessed value: $350,900
- Annual tax amount: $2,768
- Date on market: 3/7/2024
- Cumulative days on market: 15 days
Price history
| Date | Event | Price |
|---|---|---|
| 3/26/2024 | Sold | $366,000+3.1%$149/sqft |
Source:  NorthstarMLS as distributed by MLS GRID #6495283 Report a problem NorthstarMLS as distributed by MLS GRID #6495283 Report a problem | ||
| 3/23/2024 | Pending sale | $355,000$145/sqft |
Source: NorthstarMLS as distributed by MLS GRID #6495283 Report a problem | ||
| 3/8/2024 | Listed for sale | $355,000+28.2%$145/sqft |
Source: NorthstarMLS as distributed by MLS GRID #6495283 Report a problem | ||
| 5/15/2017 | Sold | $277,000-0.9%$113/sqft |
Source: NorthstarMLS as distributed by MLS GRID #4799203 Report a problem | ||
| 3/29/2017 | Listed for sale | $279,500$114/sqft |
Source: Edina Realty, Inc., a Berkshire Hathaway affiliate #4799203 Report a problem | ||
| 3/17/2017 | Pending sale | $279,500$114/sqft |
Source: Edina Realty, Inc., a Berkshire Hathaway affiliate #4799203 Report a problem | ||
| 3/8/2017 | Price change | $279,500-3.3%$114/sqft |
Source: Edina Realty, Inc., a Berkshire Hathaway affiliate #4799203 Report a problem | ||
| 3/4/2017 | Price change | $289,000-2.7%$118/sqft |
Source: Edina Realty, Inc., a Berkshire Hathaway affiliate #4799203 Report a problem | ||
| 3/1/2017 | Listed for sale | $297,000+6.1%$121/sqft |
Source: Edina Realty, Inc., a Berkshire Hathaway affiliate #4799203 Report a problem | ||
| 4/25/2007 | Sold | $280,000+0.1%$114/sqft |
Source: Public Record Report a problem | ||
| 4/25/2005 | Sold | $279,609+2.2%$114/sqft |
Source: Public Record Report a problem | ||
| 12/12/2004 | Sold | $273,609+257.2%$112/sqft |
Source: Agent Provided Report a problem | ||
| 9/6/2002 | Sold | $76,600$31/sqft |
Source: Public Record Report a problem | ||
Public tax history
| Year | Property taxes | Tax assessment |
|---|---|---|
| 2024 | $3,744 -1.9% | $350,900 +0.3% |
| 2023 | $3,816 +1.3% | $349,800 +0% |
| 2022 | $3,768 +3.5% | $349,700 +13.1% |
| 2021 | $3,640 -0.2% | $309,100 +3.5% |
| 2020 | $3,646 -0.6% | $298,700 +5% |
| 2019 | $3,668 | $284,600 +4.2% |
| 2018 | $3,668 +7.7% | $273,000 +10.3% |
| 2017 | $3,406 +13.6% | $247,600 +3% |
| 2016 | $2,997 -3.7% | $240,500 +10.2% |
| 2015 | $3,113 +3.7% | $218,147 +5.3% |
| 2014 | $3,001 +9.8% | $207,138 +4.7% |
| 2013 | $2,734 -2.5% | $197,873 |
| 2012 | $2,805 -3.4% | -- |
| 2011 | $2,902 +11.6% | -- |
| 2010 | $2,600 -2.7% | -- |
| 2009 | $2,673 +1.7% | -- |
| 2008 | $2,628 +3% | -- |
| 2007 | $2,552 +97.1% | -- |
| 2006 | $1,294 | -- |
Find assessor info on the county website
Neighborhood: 55044
Nearby homes
- $415,9893 bd3 ba2.3k sqft10639 188th St W, Lakeville, MN 55044Sold
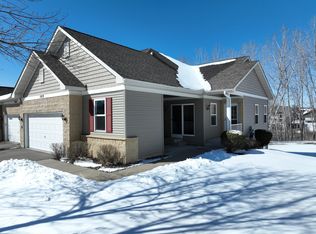
- $387,8003 bd3 ba2.4k sqft10611 188th St W, Lakeville, MN 55044Off Market

- $377,8003 bd2 ba1.4k sqft10655 188th St W, Lakeville, MN 55044Off Market
- $773,3004 bd4 ba3.2k sqft10340 188th St, Lakeville, MN 55044Off Market
- $356,6002 bd3 ba1.3k sqft18794 Jordan Cir, Lakeville, MN 55044Off Market
- $350,0002 bd3 ba1.6k sqft18768 Joplin Ave, Lakeville, MN 55044Sold
- $363,8004 bd2 ba1k sqft18775 Joplin Ave, Lakeville, MN 55044Off Market
- $352,2003 bd2 ba1.3k sqft18798 Jordan Cir, Lakeville, MN 55044Off Market
Nearby schools
GreatSchools rating
- 7/10Eastview Elementary SchoolGrades: K-5Distance: 1.4 mi
- 7/10Kenwood Trail Middle SchoolGrades: 6-8Distance: 0.8 mi
- 10/10Lakeville South High SchoolGrades: 9-12Distance: 2.4 mi
Get a cash offer in 3 minutes
Find out how much your home could sell for in as little as 3 minutes with a no-obligation cash offer.
Estimated market value
$378,000
Get a cash offer in 3 minutes
Find out how much your home could sell for in as little as 3 minutes with a no-obligation cash offer.
Estimated market value
$378,000
- Minnesota
- Dakota County
- Lakeville
- 55044
- 10627 188th St W
Nearby cities
Nearby zip codes
Other Lakeville Topics
