Skip main navigation
Sold for $525,000
  • $525,000

    10627 Arbor View Blvd, Orlando, FL 32825

    4beds
    2,656sqft
    Single Family Residence
    Built in 2014
    6,258 Square Feet Lot
    $529,000 Zestimate®
    $198/sqft
    $3,197 Estimated rent

    Home value

    $529,000

    $481,000 - $582,000

    $3,197/mo

    Zestimate® history
    Loading
    Loading...

    Owner options

    List your home for rent

    $3,197/mo

    Rent Zestimate®

    Find your next renter with Zillow Rental Manager. Plus, with online applications, you can quickly screen prospective tenants – for free.

    Learn more

    $3,197/mo

    Rent Zestimate®

    Refinance and save

    $3,882/mo

    Est. payment

    Refinancing to a lower rate could help reduce your monthly payments and save thousands over the life of the loan.

    See today's rates

    $3,882/mo

    Est. payment

    Explore your selling options

    Work with a Zillow partner agent

    Leverage their expertise and Zillow's premium Showcase listings to get your home seen by more buyers.

    Get started

    List with your own agent

    Get your home in front of millions of buyers by listing it on Zillow.

    Learn how to do it

    Sell it yourself

    Take full control of how buyers see your home on Zillow by listing For Sale by Owner (FSBO).

    List your home

    What's special

    Oversized islandGranite countertopsSpa-like bathOpen floor planGourmet kitchenSoaking tubTile flooring
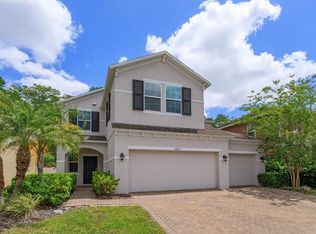

    Move-in ready 4-Bedroom, 3.5 bathroom home with a loft in East Orlando’s gated Woodland Lakes Preserve community. The open floor plan features tile flooring, recessed lighting, and seamless flow between the family room, dining area, and gourmet kitchen. The kitchen offers espresso cabinets with crown molding and under-cabinet lighting, granite countertops, stainless steel appliances including double ovens and a high-end refrigerator, plus an oversized island with pendant lighting. Don’t miss the chef’s pantry connecting to the formal dining room for easy entertaining. Sliding glass doors lead to a large covered patio and private, fenced backyard with peaceful conservation views. Upstairs, the wrought iron staircase opens to a spacious loft and all bedrooms. The primary suite features tray ceilings, a spa-like bath with soaking tub, frameless glass shower, dual vanities, and a large walk-in closet. A secondary bedroom features a private en suite bath, and all bathrooms are finished with granite countertops. The laundry room is conveniently located upstairs with a front-loading washer and dryer included. The home also has a (2022) A/C, whole-home surge protector, pavered driveway and sidewalk (sealed 2022), and a 2-car garage. Community amenities include a resort-style pool, playground, and manned guard gate. Conveniently located near Waterford Lakes Town Center, UCF, Lockheed Martin, and major highways for an easy commute to downtown Orlando and the airport. Schedule your private showing today!

    Zillow last checked:

    Listing updated:

    Listed by:

    Francesca Agostino 516-697-8958,

    ALL REAL ESTATE & INVESTMENTS 407-917-8206

    Bought with:

    Jessica Gallant, 3631867

    CREEGAN GROUP

    Source: Stellar MLS,MLS#: O6325741MLS LogoOriginating MLS: Orlando Regional

    Facts & features

    Interior

    Bedrooms & bathrooms
    • Bedrooms: 4
    • Bathrooms: 4
    • Full bathrooms: 3
    • 1/2 bathrooms: 1
    Rooms
    • Room types: Dining Room, Great Room, Utility Room, Loft
    Primary bedroom
    • Features: Walk-In Closet(s)
    • Level: Second
    • Area: 272 Square Feet
    • Dimensions: 17x16
    Bedroom 2
    • Features: Built-in Closet
    • Level: Second
    • Area: 132 Square Feet
    • Dimensions: 12x11
    Bedroom 3
    • Features: Built-in Closet
    • Level: Second
    • Area: 132 Square Feet
    • Dimensions: 11x12
    Bedroom 4
    • Features: Built-in Closet
    • Level: Second
    • Area: 154 Square Feet
    • Dimensions: 14x11
    Dining room
    • Level: First
    • Area: 154 Square Feet
    • Dimensions: 14x11
    Great room
    • Level: First
    • Area: 375 Square Feet
    • Dimensions: 25x15
    Kitchen
    • Level: First
    • Area: 234 Square Feet
    • Dimensions: 18x13
    Loft
    • Level: Second
    • Area: 204 Square Feet
    • Dimensions: 17x12
    Heating
    • Central, Electric
    Cooling
    • Central Air
    Appliances
    • Included: Dishwasher, Disposal, Dryer, Electric Water Heater, Microwave, Range, Refrigerator, Washer
    • Laundry: Inside, Laundry Room, Upper Level
    Features
    • High Ceilings, Kitchen/Family Room Combo, Open Floorplan, PrimaryBedroom Upstairs, Stone Counters, Thermostat, Tray Ceiling(s), Walk-In Closet(s)
    • Flooring: Carpet, Ceramic Tile
    • Doors: Sliding Doors
    • Windows: Blinds
    • Has fireplace: No
    Interior area
    • Total structure area: 3,369
    • Total interior livable area: 2,656 sqft

    Property

    Parking
    • Total spaces: 2
    • Parking features: Driveway, Garage Door Opener
    • Attached garage spaces: 2
    • Has uncovered spaces: Yes
    • Details: Garage Dimensions: 20x20
    Features
    • Levels: Two
    • Stories: 2
    • Patio & porch: Covered, Porch, Rear Porch
    • Exterior features: Irrigation System, Lighting
    • Fencing: Vinyl
    • Has view: Yes
    • View description: Park/Greenbelt, Trees/Woods
    Lot
    • Size: 6,258 Square Feet
    • Features: Conservation Area, Greenbelt, Level, Sidewalk
    • Residential vegetation: Trees/Landscaped
    Details
    • Parcel number: 332231947404670
    • Zoning: P-D
    • Special conditions: None

    Construction

    Type & style
    • Home type: SingleFamily
    • Architectural style: Contemporary,Traditional
    • Property subtype: Single Family Residence
    Materials
    • Block, Stucco
    • Foundation: Slab
    • Roof: Shingle
    Condition
    • New construction: No
    • Year built: 2014

    Utilities & green energy

    • Sewer: Public Sewer
    • Water: Public
    • Utilities for property: BB/HS Internet Available, Cable Available, Electricity Connected

    Community & HOA

    Community
    • Features: Playground, Pool, Sidewalks
    • Pet fee: $0 monthly
    • Subdivision: WOODLAND LAKES PRESERVE UN #3 2
    HOA
    • Has HOA: Yes
    • Amenities included: Pool
    • Services included: 24-Hour Guard, Community Pool
    • HOA fee: $123 monthly
    • HOA name: Woodland Lakes Preserve
    Location
    • Region: Orlando

    Financial & listing details

    • Price per square foot: $198/sqft
    • Tax assessed value: $460,964
    • Annual tax amount: $7,721
    • Date on market: 7/18/2025
    • Cumulative days on market: 61 days
    • Listing terms: Cash,Conventional,VA Loan
    • Ownership: Fee Simple
    • Total actual rent: 0
    • Electric utility on property: Yes
    • Road surface type: Paved

    Price history

    DateEventPrice
    11/5/2025Sold$525,000-4.5%$198/sqft
    Source: Stellar MLS #O6325741 Report a problem
    9/27/2025Pending sale$550,000$207/sqft
    Source: Stellar MLS #O6325741 Report a problem
    7/29/2025Listed for sale$550,000$207/sqft
    Source: Stellar MLS #O6325741 Report a problem
    7/22/2025Pending sale$550,000$207/sqft
    Source: Stellar MLS #O6325741 Report a problem
    7/18/2025Listed for sale$550,000+0.9%$207/sqft
    Source: Stellar MLS #O6325741 Report a problem
    6/12/2023Sold$545,000+1.9%$205/sqft
    Source: Agent Provided Report a problem
    5/16/2023Pending sale$534,900$201/sqft
    Source: Stellar MLS #O6109575 Report a problem
    5/11/2023Listed for sale$534,900+59.7%$201/sqft
    Source: Stellar MLS #O6109575 Report a problem
    1/2/2015Sold$335,000$126/sqft
    Source: Public Record Report a problem

    Public tax history

    YearProperty taxesTax assessment
    2024$7,722 +66.9%$460,964 +44%
    2023$4,627 +3.5%$320,164 +3%
    2022$4,469 +1.6%$310,839 +3%
    2021$4,400 +0.8%$301,785 +1.4%
    2020$4,364 +1.2%$297,618 +2.3%
    2019$4,313 +0.8%$290,927 +1.9%
    2018$4,278 $285,502 -2.9%
    2017$4,278 +1.4%$294,061 +1.9%
    2016$4,219 +0.6%$288,502 +6.1%
    2015$4,192 +331.8%$271,975 +394.5%
    2014$971 +151.4%$55,000 +150%
    2013$386 $22,000
    2011-- --
    Find assessor info on the county website

    Neighborhood: Alafaya

    Nearby schools

    GreatSchools rating
    Schools provided by the listing agent
    • Elementary: Andover Elem
    • Middle: Legacy Middle
    • High: University High

    Source: Stellar MLS. This data may not be complete. We recommend contacting the local school district to confirm school assignments for this home.

    Get a cash offer in 3 minutes
    Find out how much your home could sell for in as little as 3 minutes with a no-obligation cash offer.
    Estimated market value
    $529,000
    Get a cash offer in 3 minutes
    Find out how much your home could sell for in as little as 3 minutes with a no-obligation cash offer.
    Estimated market value
    $529,000