Skip main navigation
Pending
  • Listed by: Mission Realty Group • Stephani Toups • Contact: 619-820-2742
    $589,000

    10627 Aristocrat Ct, Santee, CA 92071

    4beds
    1,286sqft
    : 
    Loading
    Get pre-qualified
    Townhouse
    Built in 1978
    1,833 Square Feet Lot
    $591,100 Zestimate®
    $458/sqft
    $463/mo HOA

    What's special

    Single-car garageBeautifully maintainedGenerous bedroom sizes
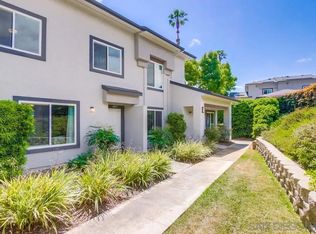
    Welcome to this beautifully maintained 4-bedroom, 2-bath townhome nestled in a quiet and desirable neighborhood. Offering a functional and spacious floor plan, this home features comfortable living areas, generous bedroom sizes, and plenty of natural light throughout. The property includes a single-car garage plus two additional dedicated parking spaces, providing convenience for homeowners and their guests. Enjoy the benefits of a prime location within close proximity to award-winning schools, popular shopping and dining destinations, parks, and recreational amenities. Whether you're a first-time buyer, growing family, or investor, this townhome offers an exceptional opportunity to enjoy comfort, convenience, and value in a sought-after community.
    42 days
    |
    93
    |
    1
    |

    Likely to sell faster than

    Zillow last checked:

    Listing updated:

    Listed by:

    Stephani Toups DRE #01928676 stephani@stephaniresidential.com,

    Mission Realty Group

    Source: CRMLS,MLS#: PTP2604192MLS LogoOriginating MLS: California Regional MLS (North San Diego County & Pacific Southwest AORs)

      Facts & features

      Interior

      Bedrooms & bathrooms
      • Bedrooms: 4
      • Bathrooms: 2
      • Full bathrooms: 2
      • Main level bathrooms: 1
      • Main level bedrooms: 1
      Rooms
      • Room types: Bedroom, Kitchen, Living Room, Primary Bedroom
      Bedroom
      • Features: Bedroom on Main Level
      Cooling
      • Central Air
      Appliances
      • Included: Dishwasher, Electric Cooktop, Electric Water Heater, Refrigerator, Water Heater
      • Laundry: Laundry Closet
      Features
      • Bedroom on Main Level
      • Has fireplace: No
      • Fireplace features: None
      • Common walls with other units/homes: 1 Common Wall,No One Above,No One Below
      Interior area
      • Total interior livable area: 1,286 sqft
      Video & virtual tour

      Property

      Parking
      • Total spaces: 3
      • Parking features: Assigned, Carport, Detached Carport, Door-Single, Garage
      • Garage spaces: 1
      • Carport spaces: 2
      • Covered spaces: 3
      Features
      • Levels: Two
      • Stories: 2
      • Entry location: 1
      • Pool features: Community, Association
      • Has view: Yes
      • View description: Neighborhood
      • Park: Del Coronado Santee Townhomes
      Lot
      • Size: 1,833 Square Feet
      Details
      • Parcel number: 3783421500
      • Zoning: R-1
      • Special conditions: Standard

      Construction

      Type & style
      • Home type: Townhouse
      • Property subtype: Townhouse
      • Attached to another structure: Yes
      Condition
      • New construction: No
      • Year built: 1978

      Utilities & green energy

      • Sewer: Public Sewer

      Community & HOA

      Community
      • Features: Sidewalks, Pool
      HOA
      • Has HOA: Yes
      • Amenities included: Maintenance Grounds, Pool, Trash
      • Services included: Pest Control
      • HOA fee: $463 monthly
      • HOA name: Del Coronado Santee Townhomes
      • HOA phone: 619-229-0044
      Location
      • Region: Santee

      Financial & listing details

      • Price per square foot: $458/sqft
      • Tax assessed value: $394,593
      • Annual tax amount: $4,784
      • Date on market: 6/1/2026
      • Cumulative days on market: 43 days
      • Listing terms: Cash,Conventional

        Estimated market value

        $591,100

        $562,000 - $621,000

        $3,502/mo

        Price history

        DateEventPrice
        6/10/2026Pending sale$589,000$458/sqft
        Source: CRMLS #PTP2604192 Report a problem
        6/1/2026Listed for sale$589,000+73.2%$458/sqft
        Source: CRMLS #PTP2604192 Report a problem
        3/2/2017Sold$340,000-1.4%$264/sqft
        Source: Public Record Report a problem
        2/8/2017Pending sale$345,000$268/sqft
        Source: Realty Executives All Area #170006025 Report a problem
        2/6/2017Listed for sale$345,000+100.6%$268/sqft
        Source: Realty Executives All Area #170006025 Report a problem
        3/24/2011Sold$172,000-4.2%$134/sqft
        Source: Public Record Report a problem
        1/28/2011Listed for sale$179,500+0.4%$140/sqft
        Source: Myers Real Estate Group #110005444 Report a problem
        9/15/2010Listing removed$178,800$139/sqft
        Source: RE/MAX Hometown, Realtors #100053115 Report a problem
        9/6/2010Listed for sale$178,800-43.8%$139/sqft
        Source: RE/MAX Hometown, Realtors #100053115 Report a problem
        3/16/2007Sold$318,000+87.1%$247/sqft
        Source: Public Record Report a problem
        8/24/2000Sold$170,000$132/sqft
        Source: Public Record Report a problem

        Public tax history

        YearProperty taxesTax assessment
        2025$4,784 +1.1%$394,593 +2%
        2024$4,731 +3.1%$386,857 +2%
        2023$4,587 +0.7%$379,272 +2%
        2022$4,553 +1.4%$371,836 +2%
        2021$4,491 +3.2%$364,546 +1%
        2020$4,352 +7.3%$360,809 +2%
        2019$4,057 -3.3%$353,736 +2%
        2018$4,193 +76.8%$346,800 +82.7%
        2017$2,372 +3.1%$189,866 +2%
        2016$2,302 +1.3%$186,144 +1.5%
        2015$2,272 +2%$183,349 +2%
        2014$2,227 $179,759 +0.5%
        2013-- $178,948 +2%
        2012-- $175,440 -5.2%
        2011-- $185,000
        2010-- $185,000 -44.1%
        2009-- $330,847 +2%
        2008-- $324,360 +69.6%
        2007-- $191,194 +2%
        2006-- $187,446 +2%
        2005-- $183,772 +2%
        2004-- $180,170 +1.9%
        2003-- $176,868 +2%
        2002-- $173,400 +2%
        2001-- $170,000
        Find assessor info on the county website

        Monthly payment

        Est. payment

        Payment breakdown

        Explore the cost of this home by adjusting the details. Changes won't be saved.
        All calculations are estimates and provided by Zillow, Inc. for informational purposes only. Actual amounts may vary.
        HOA fees may include property taxes on listings classified as Co-Ops. Contact the listing agent and/or owner for fee details.
        Mortgage interest rates are dependent on a number of factors, including credit score, down payment, and repayment length. Interest rate data provided by Zillow Group Marketplace, Inc. as of 1/1/1970 from various mortgage lenders with which we have lead or other similar arrangements; the Estimated Payment is an average of those rates.
        See how much you could borrow to make a competitive offer.

        Climate risks

        Neighborhood: 92071

        Getting around

        21 / 100
        Car-Dependent
        28 / 100
        Somewhat Bikeable

        Nearby schools

        GreatSchools rating
        Schools provided by the listing agent
        • High: Grossmont

        Source: CRMLS. This data may not be complete. We recommend contacting the local school district to confirm school assignments for this home.

        A local agent can set up tours, give advice and negotiate with sellers.

        Browse local experts

        Similar homes

          1. Local buyer's agents are ready to help