This custom built home sitting on 2.53+/- acres offers an impressive presence and features gorgeous stone accents, columns, an arched covered entrance, and a veranda style front porch providing phenomenal sunset views. This exceptional residence was thoughtfully designed and crafted with an array of exquisite amenities including gorgeous woodwork, coffered ceilings, 8 ft solid wood doors, soaring ceilings, heated flooring in owner’s bath, geothermal, and oversized 4 car garage. This home that is a blend of luxury and practicality offers double door entry, hardwood flooring, and soaring ceilings throughout. French Doors from the foyer open to the well appointed office with custom built-ins and an arched opening to the dining room accentuated by lit crown molding offering access to the serving bar area. The impressive great room with 13 foot coffered ceilings, fireplace with built-ins, and a wall a wall of windows opens to a large covered porch with retractable screens. The kitchen was designed to be the heart of the home with an abundance of custom cabinetry, raised breakfast bar, expansive island, drop zone, and a large dining area that seamlessly connects to the family room. The owner’s suite offers an ensuite bath with heated floors, expansive double sink vanity, luxurious jetted tub and tiled walk-shower. There are 3 additional bedrooms with ensuite baths with one being Ideal for in law-quarters. Completing the main level is the laundry, a guest bath, and cubbies off of the oversized four car garage. The lower level accessed via stairs or elevator is the center for entertaining with a large theater room with equipment included, wet bar, exercise room, and a full bath. There is an additional 3,545 +/- square feet of unfinished space and storm shelter on the lower level offering endless possibilities. This prestigious home provides the opportunity for a well-rounded lifestyle.
Closed
$1,300,000
10627 Havenwood Meadows Dr, Evansville, IN 47725
4beds
6,966sqft
Single Family Residence
Built in 2014
2.53 Acres Lot
$1,384,100 Zestimate®
$--/sqft
$4,646 Estimated rent
Home value
$1,384,100
$1.30M - $1.48M
$4,646/mo
Zestimate® history
Owner options
List your home for rent
$4,646/mo
Rent Zestimate®
Find your next renter with Zillow Rental Manager. Plus, with online applications, you can quickly screen prospective tenants – for free.
$4,646/mo
Rent Zestimate®
Refinance and save
$7,964/mo
Est. payment
Refinancing to a lower rate could help reduce your monthly payments and save thousands over the life of the loan.
$7,964/mo
Est. payment
Explore your selling options
Work with a Zillow partner agent
Leverage their expertise and Zillow's premium Showcase listings to get your home seen by more buyers.
Get startedList with your own agent
Get your home in front of millions of buyers by listing it on Zillow.
Learn how to do itSell it yourself
Take full control of how buyers see your home on Zillow by listing For Sale by Owner (FSBO).
List your homeWhat's special
Heated floorsWet barCustom built homeGuest bathRetractable screensExpansive double sink vanityFrench doors
Zillow last checked:
Listing updated:
Listed by:
Penny Crick Office:812-473-4663,
ERA FIRST ADVANTAGE REALTY, INC
Bought with:
Penny Crick, RB14041864
ERA FIRST ADVANTAGE REALTY, INC
Source: IRMLS,MLS#: 202330781
Facts & features
Interior
Bedrooms & bathrooms
- Bedrooms: 4
- Bathrooms: 6
- Full bathrooms: 5
- 1/2 bathrooms: 1
- Main level bedrooms: 4
Bedroom 1
- Level: Main
Bedroom 2
- Level: Main
Dining room
- Level: Main
- Area: 221
- Dimensions: 13 x 17
Family room
- Level: Main
- Area: 288
- Dimensions: 18 x 16
Kitchen
- Level: Main
- Area: 342
- Dimensions: 18 x 19
Living room
- Level: Main
- Area: 810
- Dimensions: 30 x 27
Heating
- Geothermal
Cooling
- Central Air
Appliances
- Included: Disposal, Dishwasher, Microwave, Refrigerator, Oven-Built-In, Gas Range
- Laundry: Sink, Main Level
Features
- 1st Bdrm En Suite, Bar, Breakfast Bar, Sound System, Bookcases, Built-in Desk, Ceiling-9+, Tray Ceiling(s), Ceiling Fan(s), Walk-In Closet(s), Stone Counters, Crown Molding, Eat-in Kitchen, Elevator, Entrance Foyer, Guest Quarters, Kitchen Island, Open Floorplan, Pantry, Double Vanity, Wet Bar, Kitchenette, Stand Up Shower, Tub and Separate Shower, Tub/Shower Combination, Main Level Bedroom Suite, Formal Dining Room, Great Room, Custom Cabinetry
- Flooring: Hardwood, Carpet, Tile
- Windows: Window Treatments
- Basement: Crawl Space,Full,Partially Finished
- Attic: Pull Down Stairs
- Number of fireplaces: 1
- Fireplace features: Living Room
Interior area
- Total structure area: 10,511
- Total interior livable area: 6,966 sqft
- Finished area above ground: 5,293
- Finished area below ground: 1,673
Property
Parking
- Total spaces: 4.5
- Parking features: Attached, Garage Door Opener, Heated Garage, Garage Utilities
- Attached garage spaces: 4.5
Accessibility
- Accessibility features: Chair Rail
Features
- Levels: One
- Stories: 1
- Patio & porch: Porch Covered, Screened
- Exterior features: Irrigation System
- Has spa: Yes
- Spa features: Jet/Garden Tub
- Fencing: Partial,Metal
Lot
- Size: 2.53 Acres
- Dimensions: 336x277
- Features: 0-2.9999, City/Town/Suburb, Landscaped
Details
- Additional structures: None
- Parcel number: 820420002808.011019
- Other equipment: Home Theater, Generator Built-In
Construction
Type & style
- Home type: SingleFamily
- Architectural style: Ranch
- Property subtype: Single Family Residence
Materials
- Brick, Stone
- Roof: Dimensional Shingles
Condition
- New construction: No
- Year built: 2014
Utilities & green energy
- Sewer: Public Sewer
- Water: Public
Community & HOA
Community
- Features: Sidewalks
- Security: Prewired
- Subdivision: Havenwood Meadows
HOA
- Has HOA: Yes
- HOA fee: $110 annually
Location
- Region: Evansville
Financial & listing details
- Tax assessed value: $1,071,300
- Annual tax amount: $11,915
- Date on market: 10/5/2023
- Listing terms: Cash,Conventional,FHA,VA Loan
Price history
| Date | Event | Price |
|---|---|---|
| 10/4/2023 | Sold | $1,300,000-12.1% |
Source:  IRMLS #202330781 Report a problem IRMLS #202330781 Report a problem | ||
| 8/29/2023 | Pending sale | $1,479,000 |
Source: IRMLS #202330781 Report a problem | ||
| 8/25/2023 | Listed for sale | $1,479,000 |
Source: IRMLS #202330781 Report a problem | ||
Public tax history
| Year | Property taxes | Tax assessment |
|---|---|---|
| 2025 | $12,008 -3.9% | $1,071,300 +3.2% |
| 2024 | $12,501 +4.9% | $1,038,300 -3.5% |
| 2023 | $11,916 +10.6% | $1,075,800 +6.5% |
| 2022 | $10,778 +11.3% | $1,010,400 +13.2% |
| 2021 | $9,686 -0.2% | $892,400 +8.5% |
| 2020 | $9,702 -0.7% | $822,300 -0.9% |
| 2019 | $9,767 +5.7% | $829,800 +0.2% |
| 2018 | $9,242 -4.6% | $828,000 +6.5% |
| 2017 | $9,689 | $777,200 -5% |
| 2016 | $9,689 +2.1% | $817,900 +1479% |
| 2014 | $9,490 +767.2% | $51,800 -18.4% |
| 2013 | $1,094 -59.7% | $63,500 -50.8% |
| 2012 | $2,714 +248.9% | $129,000 +9.4% |
| 2011 | $778 +6% | $117,900 |
| 2010 | $734 -59.6% | $117,900 |
| 2009 | $1,819 | $117,900 -7.2% |
| 2008 | -- | $127,000 +1.4% |
| 2007 | -- | $125,300 |
| 2006 | -- | -- |
Find assessor info on the county website
Neighborhood: 47725
Nearby homes
- $658,0005 bd3 ba4k sqft10531 Havenwood Meadows Dr, Evansville, IN 47725Off Market
- $932,0005 bd6 ba6k sqft1020 Oak Trce, Evansville, IN 47725Off Market
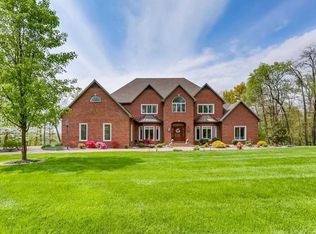
- $537,3000.84 acres10511 Havenwood Meadows Dr, Evansville, IN 47725Off Market
- $418,0004 bd2 ba2.7k sqft10643 Havenwood Meadows Dr, Evansville, IN 47725Off Market
- $566,6003 bd3 ba3.2k sqft1030 Oak Trce, Evansville, IN 47725Off Market
- $37,100-- bd-- ba-- sqft10600 Havenwood Meadows Dr, Evansville, IN 47725Off Market
- $37,100-- bd-- ba-- sqft10544 Havenwood Meadows Dr, Evansville, IN 47725Off Market
- $435,2004 bd3 ba2.3k sqft10616 Havenwood Meadows Dr, Evansville, IN 47725Off Market
Nearby schools
GreatSchools rating
- 8/10McCutchanville Elementary SchoolGrades: PK-6Distance: 1.6 mi
- 5/10North Junior High SchoolGrades: 7-8Distance: 2.9 mi
- 8/10North High SchoolGrades: 9-12Distance: 2.9 mi
Schools provided by the listing agent
- Elementary: McCutchanville
- Middle: North
- High: North
- District: Evansville-Vanderburgh School Corp.
Source: IRMLS. This data may not be complete. We recommend contacting the local school district to confirm school assignments for this home.
Sell for more on Zillow
Get a Zillow Showcase℠ listing at no additional cost and you could sell for .
$1,384,100
2% more
+$27,682
With Zillow Showcase(estimated)
$1,411,782
Sell for more on Zillow
Get a Zillow Showcase℠ listing at no additional cost and you could sell for .
$1,384,100
2% more
+$27,682
With Zillow Showcase(estimated)
$1,411,782
- Indiana
- Vanderburgh County
- Evansville
- 47725
- 10627 Havenwood Meadows Dr
