Location, location, location. You'll surely fall in love with this meticulously maintained townhome. Tucked back on a quiet street just minutes from interstate 35/80 with Johnston Schools. From the moment you pull up you'll appreciate the end unit property with plenty of green space. Upon entering you'll be greeted with new carpet, new paint (walls and ceiling) and an inviting living room with stone fireplace. Enter the brand new kitchen with SS appliances ( stove and microwave done April 2025), granite counters and composite sink (2023), with tiled backsplash. Awesome 2 BR plan with 2 private FULL baths upstairs. Large bedrooms with walk in closets. Both bathrooms have new granite countertops and plumbing fixtures. Additional loft area on 2nd level. ALL BRAND NEW HVAC, including furnace, AC, and water heater (2024). Low HOA dues ($190/month). Roof replaced recently. Garage walls painted. This home has been very well maintained. Hurry up and view today!!
All information obtained from seller and public records.
Sold for $225,000
$225,000
10627 Hickory Dr APT 3, Urbandale, IA 50322
2beds
1,412sqft
Townhouse, Condominium
Built in 2001
-- sqft lot
$225,100 Zestimate®
$159/sqft
$1,607 Estimated rent
Home value
$225,100
$212,000 - $241,000
$1,607/mo
Zestimate® history
Owner options
List your home for rent
$1,607/mo
Rent Zestimate®
Find your next renter with Zillow Rental Manager. Plus, with online applications, you can quickly screen prospective tenants – for free.
$1,607/mo
Rent Zestimate®
Refinance and save
$1,424/mo
Est. payment
Refinancing to a lower rate could help reduce your monthly payments and save thousands over the life of the loan.
$1,424/mo
Est. payment
Explore your selling options
Work with a Zillow partner agent
Leverage their expertise and Zillow's premium Showcase listings to get your home seen by more buyers.
Get startedList with your own agent
Get your home in front of millions of buyers by listing it on Zillow.
Learn how to do itSell it yourself
Take full control of how buyers see your home on Zillow by listing For Sale by Owner (FSBO).
List your homeWhat's special
Stone fireplaceEnd unit propertyAdditional loft areaLarge bedroomsGreen spaceBrand new kitchenPlumbing fixtures
Zillow last checked:
Listing updated:
Listed by:
A J Kohles (515)681-1717,
RE/MAX Precision
Bought with:
Taylor Olson
RE/MAX Concepts
Source: DMMLS,MLS#: 717314 Originating MLS: Des Moines Area Association of REALTORS
Originating MLS: Des Moines Area Association of REALTORSFacts & features
Interior
Bedrooms & bathrooms
- Bedrooms: 2
- Bathrooms: 3
- Full bathrooms: 2
- 1/2 bathrooms: 1
Heating
- Forced Air, Gas
Cooling
- Central Air
Appliances
- Included: Dryer, Dishwasher, Microwave, Refrigerator, Stove, Washer
Features
- Number of fireplaces: 1
Interior area
- Total structure area: 1,412
- Total interior livable area: 1,412 sqft
Property
Parking
- Total spaces: 2
- Parking features: Attached, Garage, Two Car Garage
- Attached garage spaces: 2
Features
- Levels: Two
- Stories: 2
Details
- Parcel number: 31201014475059
- Zoning: PUD
Construction
Type & style
- Home type: Townhouse
- Architectural style: Two Story
- Property subtype: Townhouse, Condominium
Materials
- Vinyl Siding
- Foundation: Slab
- Roof: Asphalt,Shingle
Condition
- Year built: 2001
Utilities & green energy
- Sewer: Public Sewer
- Water: Public
Community & HOA
HOA
- Has HOA: Yes
- HOA fee: $190 monthly
- HOA name: Foxfire HOA
- Second HOA name: HOA Management Solutions
- Second HOA phone: 515-446-2240
Location
- Region: Urbandale
Financial & listing details
- Price per square foot: $159/sqft
- Tax assessed value: $220,300
- Annual tax amount: $3,104
- Date on market: 5/5/2025
- Cumulative days on market: 4 days
- Listing terms: Cash,Conventional,FHA,VA Loan
Price history
| Date | Event | Price |
|---|---|---|
| 6/13/2025 | Sold | $225,000+0%$159/sqft |
Source:  DMMLS #717314 Report a problem DMMLS #717314 Report a problem | ||
| 5/9/2025 | Pending sale | $224,900$159/sqft |
Source: DMMLS #717314 Report a problem | ||
| 5/5/2025 | Listed for sale | $224,900+21.6%$159/sqft |
Source: DMMLS #717314 Report a problem | ||
| 2/3/2025 | Sold | $185,000+27.6%$131/sqft |
Source: Public Record Report a problem | ||
| 8/22/2018 | Sold | $145,000+5.8%$103/sqft |
Source: Public Record Report a problem | ||
| 8/1/2016 | Sold | $137,000-2.1%$97/sqft |
Source: DMMLS #519836 Report a problem | ||
| 6/14/2016 | Pending sale | $139,900$99/sqft |
Source: RE/MAX Real Estate Concepts #519836 Report a problem | ||
| 6/13/2016 | Listed for sale | $139,900+9.7%$99/sqft |
Source: RE/MAX Real Estate Concepts #519836 Report a problem | ||
| 2/13/2009 | Sold | $127,500-0.3%$90/sqft |
Source: Public Record Report a problem | ||
| 11/5/2008 | Price change | $127,900-1.5%$91/sqft |
Source: Homes.com #332622 Report a problem | ||
| 7/31/2008 | Listed for sale | $129,900+2.7%$92/sqft |
Source: Point2 #332622 Report a problem | ||
| 9/12/2001 | Sold | $126,500$90/sqft |
Source: Public Record Report a problem | ||
Public tax history
| Year | Property taxes | Tax assessment |
|---|---|---|
| 2025 | $3,260 +5% | $220,300 +15.2% |
| 2024 | $3,104 +3.8% | $191,200 |
| 2023 | $2,990 -11.1% | $191,200 +19.8% |
| 2022 | $3,364 +3.4% | $159,600 |
| 2021 | $3,254 +1.6% | $159,600 +8.9% |
| 2020 | $3,202 +3% | $146,500 |
| 2019 | $3,108 +3.8% | $146,500 +9.4% |
| 2018 | $2,994 | $133,900 |
| 2017 | $2,994 +19.2% | $133,900 +10.5% |
| 2016 | $2,512 | $121,200 |
| 2015 | $2,512 +5% | $121,200 +2% |
| 2014 | $2,392 | $118,800 |
| 2013 | -- | $118,800 -4% |
| 2012 | -- | $123,800 |
| 2011 | -- | $123,800 -2.6% |
| 2010 | -- | $127,100 |
| 2009 | -- | $127,100 -1.3% |
| 2008 | -- | $128,800 |
| 2007 | -- | $128,800 -2.1% |
| 2006 | -- | $131,500 |
| 2005 | -- | $131,500 +6.5% |
| 2003 | -- | $123,500 +4.9% |
| 2002 | -- | $117,730 +451.7% |
| 2001 | -- | $21,340 |
Find assessor info on the county website
Neighborhood: 50322
Nearby homes
- $222,5002 bd3 ba1.4k sqft10627 Hickory Dr APT 1, Urbandale, IA 50322Off Market
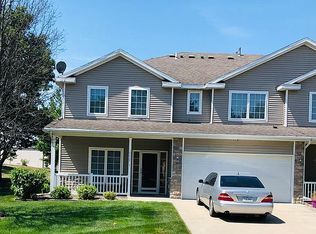
- $210,6002 bd3 ba1.4k sqft10627 Hickory Dr APT 2, Urbandale, IA 50322Off Market
- $217,0002 bd2 ba1.4k sqft10627 Hickory Dr APT 4, Urbandale, IA 50322Off Market
- $206,8002 bd2 ba1.4k sqft10627 Hickory Dr APT 5, Urbandale, IA 50322Off Market
- $218,0002 bd3 ba1.4k sqft10627 Hickory Dr APT 6, Urbandale, IA 50322Off Market
- $391,3004 bd3 ba1.5k sqft17024 Hickory Dr, Urbandale, IA 50322Off Market
- $370,8003 bd2 ba1.5k sqft17109 Hickory Dr, Urbandale, IA 50322Off Market
- $224,200-- bd-- ba1.4k sqft10635 Hickory Dr APT 1, Urbandale, IA 50322Off Market
Nearby schools
GreatSchools rating
- 5/10Timber Ridge Elementary SchoolGrades: K-5Distance: 2.3 mi
- 8/10Summit Middle SchoolGrades: 6-7Distance: 1.5 mi
- 9/10Johnston Senior High SchoolGrades: 10-12Distance: 2.1 mi
Schools provided by the listing agent
- District: Johnston
Source: DMMLS. This data may not be complete. We recommend contacting the local school district to confirm school assignments for this home.


Get pre-qualified for a loan
At Zillow Home Loans, we can pre-qualify you in as little as 5 minutes with no impact to your credit score.An equal housing lender. NMLS #10287.
Sell for more on Zillow
Get a Zillow Showcase℠ listing at no additional cost and you could sell for .
$225,100
2% more
+$4,502
With Zillow Showcase(estimated)
$229,602
- Iowa
- Polk County
- Urbandale
- 50322
- 10627 Hickory Dr Apartment 3
Nearby cities
Nearby zip codes
Other Urbandale Topics
