Skip main navigation
For sale
  • $517,000

    10627 Madison Street, Denver, CO 80233

    3beds
    2,360sqft
    : 
    Loading
    Get pre-qualified
    Single Family Residence
    Built in 2000
    5,392 Square Feet Lot
    $-- Zestimate®
    $219/sqft
    $210/mo HOA

    What's special

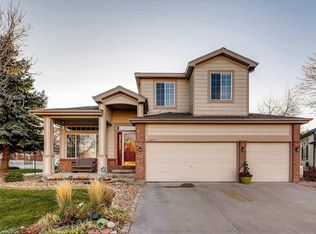
    Welcome home to 10627 Madison Street — a spacious and inviting residence in one of Thornton's most established neighborhoods, where mature trees line the streets and the backyard feels like a private retreat. Curb appeal delivers from the start with brick accent, arched front window, lush lawn, and a mature shade tree anchoring the property with character.Step inside to a dramatic great room defined by soaring vaulted ceilings and a cozy gas fireplace. The open layout flows seamlessly into a versatile bedroom—perfectly suited for a home office behind classic French doors—before opening into a sunlit, eat-in kitchen. With sliding door access to the back deck, indoor-outdoor entertaining is truly effortless. The kitchen offers abundant cabinetry, a peninsula with sink, recessed lighting, and a sunny breakfast nook framed by backyard views. The rare main-floor primary suite features a large walk-in closet and private en suite with soaking tub. The main-floor laundry is conveniently located next to the primary with full-size washer/dryer, utility sink, and overhead cabinetry. Upstairs, a generous loft with open railing overlooks the main living area — perfect for a playroom, office, or creative space. The upper-level bedroom is just as spacious as the primary suite, with an en suite full bath that also opens to the loft. The unfinished basement offers insulated walls, egress windows, and serious potential. Out back, a covered deck opens to a fully fenced yard with mature trees, lush lawn, and thoughtful landscaping — plus a front-row seat to the neighborhood's beloved 4th of July fireworks show every year. A two-car attached garage and central A/C complete the package — all just minutes from shopping, dining, light rail, and Downtown Denver. The foundation is here — now it's yours to make it shine. New Furnace/AC and Humidifier 2023, Roof and Gutters 2020, Hot Water heater 2025
    23 days
    |
    234
    |
    15
    |

    Zillow last checked:

    Listing updated:

    Listed by:

    Athena Brownson 303-919-9344 athena@athenabrownsonrealtor.com,

    Your Castle Real Estate Inc

    Source: REcolorado as distributed by MLS GRID,MLS#: 4625359MLS Logo

    Loading...

      Facts & features

      Interior

      Bedrooms & bathrooms
      • Bedrooms: 3
      • Bathrooms: 3
      • Full bathrooms: 2
      • 1/2 bathrooms: 1
      • Main level bathrooms: 2
      • Main level bedrooms: 2
      Bedroom
      • Features: Primary Suite
      • Level: Main
      Bedroom
      • Level: Upper
      Bedroom
      • Description: Versatile Bedroom, Dining Room Or Home Office
      • Level: Main
      Bathroom
      • Level: Main
      Bathroom
      • Features: En Suite Bathroom, Primary Suite
      • Level: Main
      Bathroom
      • Features: En Suite Bathroom
      • Level: Upper
      Den
      • Level: Main
      Dining room
      • Level: Main
      Kitchen
      • Level: Main
      Laundry
      • Level: Main
      Living room
      • Level: Main
      Loft
      • Level: Upper
      Heating
      • Forced Air
      Cooling
      • Central Air
      Appliances
      • Included: Dishwasher, Disposal, Dryer, Microwave, Oven, Refrigerator, Washer
      • Laundry: In Unit
      Features
      • Ceiling Fan(s), Five Piece Bath, High Ceilings, Laminate Counters, Pantry, Primary Suite, Vaulted Ceiling(s), Walk-In Closet(s)
      • Flooring: Carpet, Linoleum
      • Basement: Unfinished
      • Number of fireplaces: 1
      • Fireplace features: Living Room
      Interior area
      • Total structure area: 2,360
      • Total interior livable area: 2,360 sqft
      • Finished area above ground: 1,880
      • Finished area below ground: 0
      Video & virtual tour

      Property

      Parking
      • Total spaces: 2
      • Parking features: Garage - Attached
      • Attached garage spaces: 2
      Features
      • Levels: Two
      • Stories: 2
      • Patio & porch: Patio
      • Exterior features: Private Yard
      • Fencing: Full
      Lot
      • Size: 5,392 Square Feet
      Details
      • Parcel number: R0114943
      • Special conditions: Standard

      Construction

      Type & style
      • Home type: SingleFamily
      • Architectural style: Traditional
      • Property subtype: Single Family Residence
      Materials
      • Frame
      • Roof: Composition
      Condition
      • Year built: 2000

      Utilities & green energy

      • Sewer: Public Sewer
      • Water: Public

      Community & HOA

      Community
      • Security: Carbon Monoxide Detector(s), Smoke Detector(s)
      • Subdivision: Colony Glen
      HOA
      • Has HOA: Yes
      • Amenities included: Park
      • Services included: Maintenance Grounds, Snow Removal
      • HOA fee: $210 monthly
      • HOA name: Ascent Community Partners Colony Glen
      • HOA phone: 719-559-0243
      Location
      • Region: Thornton

      Financial & listing details

      • Price per square foot: $219/sqft
      • Tax assessed value: $487,000
      • Annual tax amount: $2,491
      • Date on market: 6/18/2026
      • Listing terms: Cash,Conventional,FHA,Jumbo,VA Loan
      • Exclusions: Sellers Personal Property And Staging Items.
      • Ownership: Individual

        Estimated market value

        Not available

        Estimated sales range

        Not available

        Not available

        Price history

        DateEventPrice
        6/18/2026Listed for sale$517,000+123.3%$219/sqft
        Source: REcolorado as distributed by MLS GRID #4625359 Report a problem
        9/7/2005Sold$231,500+18.4%$98/sqft
        Source: Public Record Report a problem
        3/6/2000Sold$195,480$83/sqft
        Source: Public Record Report a problem

        Public tax history

        YearProperty taxesTax assessment
        2025$2,304 +0.8%$30,440 -13%
        2024$2,286 +20.7%$34,970
        2023$1,893 +6%$34,970 +34.8%
        2022$1,786 $25,940 -2.8%
        2021-- $26,690 -1.6%
        2020$1,856 $27,130 -0.2%
        2019$1,856 +30.1%$27,180 +26.1%
        2018$1,427 $21,550
        2017$1,427 $21,550 +21.4%
        2016-- $17,750
        2015$973 $17,750 +14.4%
        2014-- $15,520
        2013-- $15,520 -2%
        2012-- $15,840
        2011-- $15,840 +4.5%
        2010-- $15,160
        2009-- $15,160 -12.2%
        2008-- $17,270
        2007-- $17,270 -0.7%
        2006-- $17,390
        2005-- $17,390
        2004-- $17,390
        2003$1,583 +3.6%$17,390 -11.4%
        2002$1,528 +249.3%$19,620 +276.6%
        2001$437 $5,210
        2000-- $5,210

        Find assessor info on the county website

        Monthly payment

        Est. payment

        Payment breakdown

        Explore the cost of this home by adjusting the details. Changes won't be saved.
        All calculations are estimates and provided by Zillow, Inc. for informational purposes only. Actual amounts may vary.
        HOA fees may include property taxes on listings classified as Co-Ops. Contact the listing agent and/or owner for fee details.
        Mortgage interest rates are dependent on a number of factors, including credit score, down payment, and repayment length. Interest rate data provided by Zillow Group Marketplace, Inc. as of 1/1/1970 from various mortgage lenders with which we have lead or other similar arrangements; the Estimated Payment is an average of those rates.
        See how much you could borrow to make a competitive offer.

        Climate risks

        Neighborhood: Colony Glen

        Getting around

        44 / 100
        Car-Dependent
        35 / 100
        Some Transit
        61 / 100
        Bikeable

        Nearby schools

        GreatSchools rating
        Schools provided by the listing agent
        • Elementary: Stellar
        • Middle: Northglenn
        • High: Thornton
        • District: Adams 12 5 Star Schl

        Source: REcolorado as distributed by MLS GRID. This data may not be complete. We recommend contacting the local school district to confirm school assignments for this home.

        A local agent can set up tours, give advice and negotiate with sellers.

        Browse local experts

        Similar homes

        Skip to the end of the carouselSkip to the beginning of the carousel