Experience elevated Louisiana living at 10627 Manchac Pass Ave, an impressive custom home in the gated community of The Landing at Mallard Lakes. Built in 2020, this 4-bedroom, 4.5-bath residence combines luxury, functionality, and exceptional entertaining spaces. The grand entry opens to an expansive open-concept floor plan with soaring 14-foot ceilings, striking pine beams, solid teak doors, and custom finishes throughout.
The gourmet kitchen features quartz countertops, pot filler, ElectroLux Icon refrigerator, ice maker, walk-in pantry, and elegant butler’s pantry. The first floor includes the spacious primary suite plus a junior suite with its own ensuite bathroom—ideal for family or guests. The primary suite offers a spa-like retreat with a free-standing stone soaking tub, oversized double shower with waterfall showerheads, and luxurious his-and-hers closets.
Upstairs features a theater/bonus room with its own full bathroom, second living room, and two additional bedrooms connected by a Jack-and-Jill bathroom, creating a functional second level for family, guests, and entertaining.
Additional spaces include a private office, dedicated air-conditioned weight room, and stylish guest half bath with statement wallpaper. The home also features a whole-home generator, 2-car garage, and separate garage/storage space ideal for a lawnmower, golf cart, recreational equipment, or extra storage.
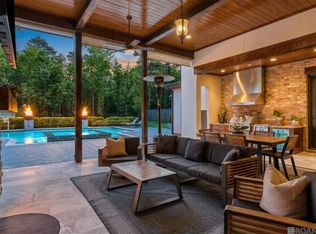
The resort-style backyard is designed for year-round enjoyment with a swimming pool, hot tub, outdoor kitchen, and combo gas/wood-burning fireplace—an exceptional setting for entertaining or relaxing at home.
Residents of The Landing at Mallard Lakes enjoy a nature hiking trail and private community boat launch directly into Bayou Manchac with access to the Amite River.
With custom craftsmanship, soaring ceilings, teak architectural details, a gourmet kitchen, thoughtfully designed first- and second-floor living spaces, versatile bonus areas, resort-style outdoor amenities, gated setting, and water access, 10627 Manchac Pass Ave delivers an exceptional combination of luxury, recreation, functionality, and lifestyle in one of Baton Rouge’s sought-after communities.
Active under contract
Price cut: $25K (9/21)
$1,295,000
10627 Manchac Pass Ave, Baton Rouge, LA 70817
4beds
4,230sqft
Single Family Residence
Built in 2020
0.6 Acres Lot
$1,247,100 Zestimate®
$306/sqft
$148/mo HOA
What's special
Swimming poolStriking pine beamsGrand entryGourmet kitchenSolid teak doorsPrivate officeHot tub
- 34 days
- 1,025
- 51
Zillow last checked:
Listing updated:
Listed by:
Sergio Mesa 504-390-5229,
Elite Real Estate Advisors 985-542-7601
Source: GSREIN,MLS#: 2575124
Facts & features
Interior
Bedrooms & bathrooms
- Bedrooms: 4
- Bathrooms: 5
- Full bathrooms: 4
- 1/2 bathrooms: 1
Primary bedroom
- Description: Flooring: Wood
- Level: First
- Dimensions: 17.2 x 14.6
Bedroom
- Description: Flooring: Wood
- Level: First
- Dimensions: 14 x 12.8
Bedroom
- Description: Flooring: Wood
- Level: Second
- Dimensions: 13 x 11
Bedroom
- Description: Flooring: Wood
- Level: Second
- Dimensions: 12.7 x 11.3
Bonus room
- Description: Flooring: Carpet
- Level: Second
- Dimensions: 14.7 x 13.9
Dining room
- Description: Flooring: Wood
- Level: First
- Dimensions: 13.3 x 10.7
Kitchen
- Description: Flooring: Wood
- Level: First
- Dimensions: 30.2 x 14.6
Living room
- Description: Flooring: Wood
- Level: First
- Dimensions: 20.1 x 23.4
Heating
- Central, Multiple Heating Units
Cooling
- Central Air, 3+ Units
Appliances
- Included: Dishwasher, Disposal, Ice Maker, Microwave, Oven, Range, Refrigerator
Features
- Attic, Butler's Pantry, Cathedral Ceiling(s), High Ceilings, Pull Down Attic Stairs, Stone Counters, Vaulted Ceiling(s)
- Attic: Pull Down Stairs
- Has fireplace: Yes
- Fireplace features: Gas Starter, Wood Burning
Interior area
- Total structure area: 5,877
- Total interior livable area: 4,230 sqft
Property
Parking
- Total spaces: 3
- Parking features: Garage, Three or more Spaces, Garage Door Opener
- Has garage: Yes
Features
- Levels: Two
- Stories: 2
- Patio & porch: Covered, Oversized
- Exterior features: Outdoor Kitchen
- Pool features: In Ground
- Waterfront features: Water Access
Lot
- Size: 0.6 Acres
- Dimensions: 109 x 231 x 109 x 216
- Features: City Lot, Oversized Lot
Details
- Parcel number: 0
- Special conditions: None
Construction
Type & style
- Home type: SingleFamily
- Architectural style: Contemporary
- Property subtype: Single Family Residence
Materials
- Brick, Stucco
- Foundation: Slab
- Roof: Asphalt,Shingle
Condition
- Excellent
- Year built: 2020
Utilities & green energy
- Sewer: Public Sewer
- Water: Public
Community & HOA
Community
- Features: Water Access
- Security: Security System
HOA
- Has HOA: Yes
- HOA fee: $1,770 annually
Location
- Region: Baton Rouge
Financial & listing details
- Price per square foot: $306/sqft
- Tax assessed value: $826,980
- Annual tax amount: $8,608
- Date on market: 9/1/2026
Estimated market value
$1,247,100
$1.18M - $1.31M
$4,362/mo
Price history
| Date | Event | Price |
|---|---|---|
| 10/2/2026 | Contingent | $1,295,000$306/sqft |
Source:  GSREIN #2575124 Report a problem GSREIN #2575124 Report a problem | ||
| 9/21/2026 | Price change | $1,295,000-1.9%$306/sqft |
Source: GSREIN #2575124 Report a problem | ||
| 9/1/2026 | Listed for sale | $1,320,000$312/sqft |
Source: GSREIN #2575124 Report a problem | ||
| 6/5/2020 | Sold | -- |
Source: Public Record Report a problem | ||
| 5/12/2016 | Sold | -- |
Source:  ROAM MLS #2015002080 Report a problem ROAM MLS #2015002080 Report a problem | ||
Public tax history
| Year | Property taxes | Tax assessment |
|---|---|---|
| 2025 | $8,608 -0.5% | $82,698 |
| 2024 | $8,648 +8% | $82,698 +8.4% |
| 2023 | $8,006 +3.3% | $76,300 |
| 2022 | $7,750 +2% | $76,300 |
| 2021 | $7,599 +412.7% | $76,300 +473.7% |
| 2020 | $1,482 -3.9% | $13,300 |
| 2019 | $1,543 +1.3% | $13,300 |
| 2018 | $1,523 | $13,300 |
| 2017 | $1,523 | $13,300 +166% |
| 2016 | $1,523 +173.1% | $5,000 |
| 2015 | $558 +2.3% | $5,000 |
| 2014 | $545 | $5,000 |
| 2013 | $545 | $5,000 |
| 2012 | $545 -1% | $5,000 |
| 2011 | $551 +1.1% | $5,000 |
| 2010 | $545 | $5,000 |
Find assessor info on the county website
Monthly payment
Est. payment
Payment breakdown
Explore the cost of this home by adjusting the details. Changes won't be saved.Climate risks
Neighborhood: Jefferson
Similar homes
- $1,699,0004 bd4 ba4.5k sqft10523 Manchac Reserve Dr, Baton Rouge, LA 70817For Sale

 MLS ID #2026008071, Paige Knobles, Paige Knobles Properties. ROAM MLS
 - $749,9005 bd4 ba3k sqft4623 Woodlake Dr, Baton Rouge, LA 70817For Sale
 MLS ID #2024021258, Marilu Suarez, Casa Real Estate LLC. ROAM MLS
 - $649,9005 bd3 ba3.8k sqft8970 Carriagewood Estates Dr, Baton Rouge, LA 70817For Sale
 MLS ID #2026017897, Ryan Spencer, Coldwell Banker ONE. ROAM MLS
 - $1,290,0005 bd4 ba5k sqft24149 Ferry Landing Dr, Denham Springs, LA 70726For Sale
 MLS ID #2026012066, Kyle Franklin, Covington & Associates Real Estate, LLC. ROAM MLS
 - $1,199,9994 bd4 ba4.6k sqft11438 Center Court Blvd, Baton Rouge, LA 70810For SaleMLS ID #2026017728, Meg Thomassie, Compass - Perkins. ROAM MLS
- $705,0004 bd3 ba3.3k sqft16543 N Colony Way, Baton Rouge, LA 70810For SaleMLS ID #2026017979, Caren Morgan, Redfin Corporation. ROAM MLS
- $849,0004 bd4 ba2.7k sqft8624 Billiu St, Baton Rouge, LA 70817For SaleMLS ID #2026015870, Tanya Creeden, Supreme. ROAM MLS
- $1,350,0005 bd4 ba4.2k sqft25820 Carnoustie Way, Denham Springs, LA 70726For SaleMLS ID #2025020130, Kayla Lockhart, Covington & Associates Real Estate, LLC. ROAM MLS
- $735,0004 bd4 ba3.3k sqft7046 Dianthus Dr, Baton Rouge, LA 70817For SaleMLS ID #2026012702, Danielle Musso, The Musso Group. ROAM MLS
- $1,099,0004 bd6 ba4k sqft3117 McClendon Ct, Baton Rouge, LA 70810For SaleMLS ID #2026016004, Lauren Johnson, RE/MAX Professional. ROAM MLS
- $1,199,5005 bd4 ba4.8k sqft15425 Victory Hill Ct, Baton Rouge, LA 70810For SaleMLS ID #2026007421, Erin Melancon Alvarez, RE/MAX Professional. ROAM MLS
- $779,0004 bd4 ba3.2k sqft8787 Lake Carriage Dr, Baton Rouge, LA 70817For SaleMLS ID #2026011391, Anna DiVincenti Boykin, RE/MAX Professional. ROAM MLS
- $1,575,0004 bd4 ba3.9k sqft18026 Prestwick Ave, Baton Rouge, LA 70810For SaleMLS ID #2026009256, Quita Cutrer, Burns & Co., Inc.. ROAM MLS
- $1,199,0005 bd5 ba4.6k sqft13355 La Petite Ln, Baton Rouge, LA 70818For SaleMLS ID #2026015440, Celeste Stout, Daniel & Daniel Properties. ROAM MLS
- $1,199,0004 bd5 ba4.6k sqft1701 Louray Dr, Baton Rouge, LA 70808For SaleMLS ID #2026013487, Phyllis Guedry, Compass - Perkins. ROAM MLS
- $1,195,0005 bd6 ba5.1k sqft25792 Carnoustie Way, Denham Springs, LA 70726For SaleMLS ID #2026015023, Trey Willard, The W Group Real Estate LLC. ROAM MLS
- $1,250,0005 bd7 ba3.4k sqft17880 Rolling Oaks Ave, Greenwell Springs, LA 70739For Sale
 MLS ID #2569377, Kimberly Huszar, United Real Estate Partners. GSREIN
 - $1,450,0005 bd6 ba5.6k sqft9631 Myrtle Ln, Baton Rouge, LA 70810For SaleMLS ID #2026015684, Paul Burns, Burns & Co., Inc.. ROAM MLS
- $1,249,9005 bd6 ba4.2k sqft9835 Sedgewick Ct, Baton Rouge, LA 70809For SaleMLS ID #2026013032, Leo Desselle, Pennant Real Estate. ROAM MLS
