SPECIAL FINANCING: This property comes with a 2/1 temporary rate buydown, reducing the buyer's interest rate by 2% the first year of their loan and 1% the second year. Buyer is not obligated to use Mark Kuchik with CrossCountry Mortgage to have offer accepted; however, must use Mark Kuchik to receive the rate buydown. Team Kuchik can close within 14 days. Mark Kuchik NMLS139563. Check out this impeccably upgraded Ainsley II in Sagebrook West, showcasing more than $182,000 in designer selections and structural enhancements. The chef's kitchen features a 36" gas cooktop, premium appliance package, quartz counters, butler's pantry with full cabinetry, glass-front display doors, subway tile backsplash, and under-cabinet LED lighting. An extended family room centers on a 2-story stacked-stone fireplace with limestone hearth and stained-cedar beams; adjacent dining and morning room/den add light and flexibility. Main-level in-law suite provides comfortable multigenerational living. The serene upper-level owner's suite offers a tray ceiling with beams, large walk-in closet with island storage, and a spa bathroom with a custom 5' tile shower, Calacatta-style marble floor, rain + hand showers, and quartz vanity. Additional baths include raised vanities and coordinated matte-black fixtures. Smart-home conveniences include Guardian Home Technologies integration, Tech Connect package, On-Q panel pre-wired for a wireless access point, and Nest thermostat. Thoughtful finishes continue in the destination laundry room with sink, cabinetry, and tile backsplash. Exterior upgrades include ColorPlus siding with stone accents and board-and-batten details, plus a 210 sq. ft. patio for outdoor living.
Active
$590,000
10627 Oak Bend Blvd, Indianapolis, IN 46239
5beds
3,698sqft
Residential, Single Family Residence
Built in 2022
0.27 Acres Lot
$575,800 Zestimate®
$160/sqft
$57/mo HOA
What's special
Extended family roomCalacatta-style marble floorQuartz countersQuartz vanityTray ceiling with beamsSubway tile backsplashUnder-cabinet led lighting
- 9 days
- 253
- 21
Zillow last checked:
Listing updated:
Listed by:
Kerri Mayo 317-340-8938,
Keller Williams Indy Metro NE,
Stephanie Evelo 317-506-4663,
Keller Williams Indy Metro NE
Source: MIBOR as distributed by MLS GRID,MLS#: 22123165
Facts & features
Interior
Bedrooms & bathrooms
- Bedrooms: 5
- Bathrooms: 4
- Full bathrooms: 3
- 1/2 bathrooms: 1
- Main level bathrooms: 2
- Main level bedrooms: 1
Bedroom 2
- Level: Upper
- Area: 176.22 Square Feet
- Dimensions: 10'5" x 16'11"
Bedroom 3
- Level: Upper
- Area: 161.46 Square Feet
- Dimensions: 12'11" x 12'6"
Bedroom 4
- Level: Upper
- Area: 143.75 Square Feet
- Dimensions: 12'6" x 11'6"
Bedroom 5
- Level: Main
- Area: 140.72 Square Feet
- Dimensions: 12'5" x 11'4"
Other
- Level: Upper
- Area: 316.88 Square Feet
- Dimensions: 16'3" x 19'6"
Dining room
- Level: Main
- Area: 194.99 Square Feet
- Dimensions: 11'7 x 16'10
Family room
- Level: Main
- Area: 327.78 Square Feet
- Dimensions: 19'8" x 16'8"
Kitchen
- Level: Main
- Area: 321.67 Square Feet
- Dimensions: 20' x 16'1
Library
- Level: Main
- Area: 194.34 Square Feet
- Dimensions: 16'1" x 12'1"
Heating
- Electric
Cooling
- Central Air
Appliances
- Included: Gas Cooktop, Dishwasher, Down Draft, Disposal, Exhaust Fan, Oven, Refrigerator, Double Oven, Range Hood
- Laundry: Connections All, Upper Level
Features
- High Ceilings, Kitchen Island, Entrance Foyer, Ceiling Fan(s), Eat-in Kitchen, Pantry, Smart Thermostat, Double Vanity, Breakfast Bar, Vaulted Ceiling(s), Walk-In Closet(s), Cathedral Ceiling(s)
- Flooring: In-Law Floorplan
- Has basement: No
- Number of fireplaces: 1
- Fireplace features: Insert, Gas Log, Great Room, Masonry, Living Room
Interior area
- Total structure area: 3,698
- Total interior livable area: 3,698 sqft
Video & virtual tour
Property
Parking
- Total spaces: 3
- Parking features: Attached
- Attached garage spaces: 3
Features
- Levels: Two
- Stories: 2
- Patio & porch: Patio
Lot
- Size: 0.27 Acres
Details
- Parcel number: 491604110004027300
- Horse amenities: None
Construction
Type & style
- Home type: SingleFamily
- Architectural style: Traditional
- Property subtype: Residential, Single Family Residence
Materials
- Brick, Cedar, Stone
- Foundation: Block
Condition
- New construction: No
- Year built: 2022
Details
- Builder name: M/I Homes
Utilities & green energy
- Water: Public
Community & HOA
Community
- Security: Security System
- Subdivision: Sagebrook West
HOA
- Has HOA: Yes
- Amenities included: Insurance, Maintenance, Management, Park, Playground, Trail(s)
- Services included: Association Home Owners, Insurance, Maintenance, ParkPlayground, Management, Walking Trails
- HOA fee: $680 annually
- HOA phone: 317-558-5354
Location
- Region: Indianapolis
Financial & listing details
- Price per square foot: $160/sqft
- Tax assessed value: $548,400
- Annual tax amount: $5,296
- Date on market: 8/28/2026
- Cumulative days on market: 201 days
Estimated market value
$575,800
$547,000 - $605,000
$2,965/mo
Price history
| Date | Event | Price |
|---|---|---|
| 8/28/2026 | Listed for sale | $590,000-1.5%$160/sqft |
Source:  MIBOR as distributed by MLS GRID #22123165 Report a problem MIBOR as distributed by MLS GRID #22123165 Report a problem | ||
| 8/1/2026 | Listing removed | $599,000$162/sqft |
Source: MIBOR as distributed by MLS GRID #22080124 Report a problem | ||
| 5/26/2026 | Price change | $599,000-3.2%$162/sqft |
Source: MIBOR as distributed by MLS GRID #22080124 Report a problem | ||
| 4/6/2026 | Price change | $619,000-3.1%$167/sqft |
Source: MIBOR as distributed by MLS GRID #22080124 Report a problem | ||
| 3/3/2026 | Price change | $639,000-0.8%$173/sqft |
Source: MIBOR as distributed by MLS GRID #22080124 Report a problem | ||
| 1/22/2026 | Listed for sale | $644,0000%$174/sqft |
Source: MIBOR as distributed by MLS GRID #22080124 Report a problem | ||
| 7/25/2023 | Sold | $644,054$174/sqft |
Source: Public Record Report a problem | ||
Public tax history
| Year | Property taxes | Tax assessment |
|---|---|---|
| 2025 | $4,401 +70.7% | $548,400 +24.6% |
| 2024 | $2,578 | $440,100 +241.4% |
| 2023 | -- | $128,900 |
Find assessor info on the county website
Monthly payment
Est. payment
Payment breakdown
Explore the cost of this home by adjusting the details. Changes won't be saved.Climate risks
Neighborhood: New Bethel
Nearby schools
Schools provided by the listing agent
- Elementary: Acton Elementary School
- Middle: Franklin Central Junior High
- High: Franklin Central High School
Source: MIBOR as distributed by MLS GRID. This data may not be complete. We recommend contacting the local school district to confirm school assignments for this home.
- $606,7005 bd3 ba3.6k sqft10621 Oak Bend Blvd, Indianapolis, IN 46239Off Market
- $609,7005 bd3 ba3.6k sqft10633 Oak Bend Blvd, Indianapolis, IN 46239Off Market
- $487,0005 bd3 ba3.5k sqft10615 Oak Bend Blvd, Indianapolis, IN 46237Sold
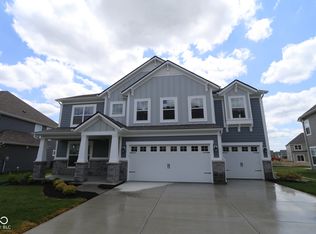
- $551,8074 bd2 ba3.1k sqft10616 Oak Bend Blvd, Indianapolis, IN 46239Sold
Similar homes
- $495,0005 bd3 ba3.4k sqft10702 Oak Bend Blvd, Indianapolis, IN 46239Active
 MLS ID #22086841, Pam Ozbun, CENTURY 21 Scheetz. MIBOR as distributed by MLS GRID
 - $529,9004 bd4 ba3k sqft5817 Flat Hill Dr, Indianapolis, IN 46239Active
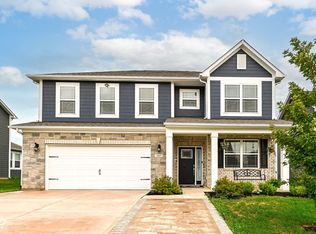 MLS ID #22119817, Jeffrey Cummings, RE/MAX Complete. MIBOR as distributed by MLS GRID
 - $465,0004 bd3 ba4.1k sqft4221 Blue Note Dr, Indianapolis, IN 46239Active
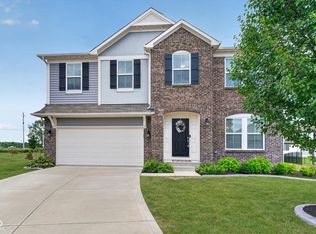 MLS ID #22115975, Gregory Keyler, HIVE Realty Group. MIBOR as distributed by MLS GRID
 - $385,0005 bd4 ba3.2k sqft10358 Pronghorn Ln, Indianapolis, IN 46239Active
 MLS ID #22116278, Jamie Boer, Compass Indiana, LLC. MIBOR as distributed by MLS GRID
