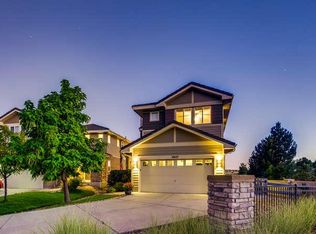
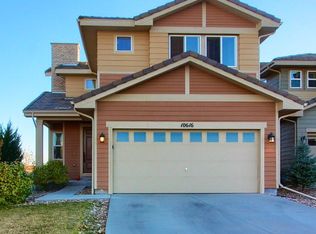
Great value in desirable Meridian Village! Milan model is the largest of the Meritage-built homes with 3 beds/3 baths, main floor office with French doors & spacious loft for office/play area. Rest easy with NEW exterior paint, NEW carpet, NEW range, new interior paint in most rooms, newer wood floor on main level (2023), home warranty, new garage door, EV charger and beautiful upgrades. Plus paid-off solar panels! Let the sun pay for your electricity. Updated kitchen with white cabinets, granite countertops & stylish backsplash. Stainless steel appliances, gas stove, newer refrigerator. Stunning floor to ceiling stacked stone gas fireplace. Updated light fixtures add style. Roomy primary suite with 5 piece bath & large walk-in closet. 2 upstairs bedrooms share a full bath with double sinks. Convenient upper level laundry room - washer/dryer stay. 991 sf in the basement with 9 ft ceilings to make your own. Tucked away in a cul-de-sac backing to open space, there is no home behind it. Low maintenance yard with trees & artificial turf in back. Enjoy our Colorado sunshine on the Trex deck. Lots of extras - water filter to tap & refrigerator, water softener, radon mitigation system, smoke detectors & carbon monoxide alarms replaced 2 months ago, security system, smart thermostat, smart lock and video doorbell. You'll love the sparkling community pool in the summer along with food trucks on Monday nights & other neighborhood events. Trails weave throughout the community where you will meet neighbors taking a stroll. Manicured parks & playgrounds dot the neighborhood. Play hoops on the basketball court. Just wait until the trees lining the entrance leaf out - it's gorgeous! Great location - close to Downtown Parker & its award-winning Farmers Market, restaurants & shopping. Easy access to I-25, E-470 (zip up to DIA quickly), Meridian Business Center, Lone Tree businesses & Park Meadows Mall. Meridian Village isn't just a neighborhood, it's a community, waiting for you!
Sold for $685,000
Zillow last checked:
Listing updated:
Bought with:
Thais Hutton, 100089162
Keller Williams DTC
Source: REcolorado as distributed by MLS GRID,MLS#: 6737150
Price history
| Date | Event | Price |
|---|---|---|
| 4/29/2025 | Sold | $685,000$208/sqft |
Source:  REcolorado as distributed by MLS GRID #6737150 Report a problem REcolorado as distributed by MLS GRID #6737150 Report a problem | ||
| 4/5/2025 | Pending sale | $685,000$208/sqft |
Source: REcolorado as distributed by MLS GRID #6737150 Report a problem | ||
| 3/23/2025 | Listed for sale | $685,000$208/sqft |
Source: REcolorado as distributed by MLS GRID #6737150 Report a problem | ||
| 3/23/2025 | Pending sale | $685,000$208/sqft |
Source: REcolorado as distributed by MLS GRID #6737150 Report a problem | ||
| 3/14/2025 | Listed for sale | $685,000+109.2%$208/sqft |
Source: REcolorado as distributed by MLS GRID #6737150 Report a problem | ||
| 9/27/2013 | Sold | $327,500$99/sqft |
Source: Public Record Report a problem | ||
| 8/21/2013 | Listed for sale | $327,500+3%$99/sqft |
Source: Keller Williams Executives Realty, LLC #1222983 Report a problem | ||
| 10/23/2012 | Listing removed | $1,850$1/sqft |
Source: Owner Report a problem | ||
| 10/13/2012 | Listed for rent | $1,850$1/sqft |
Source: Owner Report a problem | ||
| 7/9/2012 | Sold | $318,000-0.6%$96/sqft |
Source: Public Record Report a problem | ||
| 5/6/2012 | Price change | $319,999-1.5%$97/sqft |
Source: Coldwell Banker Residential Brokerage - Southeast Metro at DTC #1087054 Report a problem | ||
| 2/16/2012 | Price change | $324,999-1.5%$99/sqft |
Source: Coldwell Banker Residential Brokerage - Southeast Metro at DTC #1066962 Report a problem | ||
| 11/9/2011 | Price change | $329,999-2.9%$100/sqft |
Source: Coldwell Banker Residential Brokerage - Southeast Metro at DTC #1066962 Report a problem | ||
| 8/21/2011 | Listed for sale | $339,900+8.6%$103/sqft |
Source: Coldwell Banker Residential Brokerage - Southeast Metro at DTC #1066962 Report a problem | ||
| 7/29/2009 | Sold | $312,870$95/sqft |
Source: Public Record Report a problem | ||
Get a cash offer in 3 minutes
Find out how much your home could sell for in as little as 3 minutes with a no-obligation cash offer.
Estimated market value
$677,200
