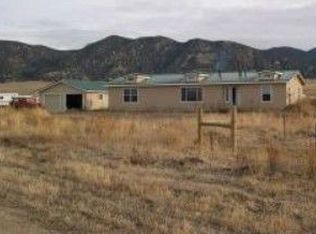
Looking for a newer home with amazing views that's close to town? You finally found it! This modern home sports an enormous Great Room with vaulted ceiling combining the kitchen, dining, and living areas, creating a welcoming space. Well-insulated, it will keep you warm in the winter and cool in the summer. Spend your evenings cozied up by the Norwegian crafted Jotul wood burning stove while taking in stunning sunsets and views of the Collegiate Peaks to the west. Chefs will love creating meals with the Verona gas top oven and a walk-in pantry that lets you stock up on supplies. A 256 square foot sunroom on the South end of the home could be a perfect workout, reading, or plant room. Designed so the attached garage could be converted into a 3rd bedroom suite if desired, this 2 bedroom, 2 bath, one-story home, is turn-key ready. It's low maintenance with metal siding and a metal roof. Outside you have options. With 4.5 acres, there is room to build that shop you've been dreaming of. Got a hobby to work on, or thinking of raising some animals? The 504 square foot shed has a concrete floor and loft with abundant storage. It's an ideal area for tackling projects or creating masterpieces. The property is serviced by a private well that is currently permitted for 1,000 square feet of lawn and gardens, and watering of two head of large domestic animals, including horses or cattle. Covenants would allow for that usage to be expanded up to 4 horses and 8 head of roping cattle, with the purchase of additional water augmentation. And YES the charming antique farm implements at the entrance can stay! Check out the 3D Tour then call for an appointment today!
Sold for $835,000
$835,000
10627 Sunnyside Circle, Salida, CO 81201
2beds
1,920sqft
Single Family Residence
Built in 2021
4.54 Acres Lot
$822,400 Zestimate®
$435/sqft
$3,116 Estimated rent
Home value
$822,400
Estimated sales range
Not available
$3,116/mo
Zestimate® history
Owner options
List your home for rent
$3,116/mo
Rent Zestimate®
Find your next renter with Zillow Rental Manager. Plus, with online applications, you can quickly screen prospective tenants – for free.
$3,116/mo
Rent Zestimate®
Refinance and save
$4,630/mo
Est. payment
Refinancing to a lower rate could help reduce your monthly payments and save thousands over the life of the loan.
$4,630/mo
Est. payment
Explore your selling options
Work with a Zillow partner agent
Leverage their expertise and Zillow's premium Showcase listings to get your home seen by more buyers.
Get startedList with your own agent
Get your home in front of millions of buyers by listing it on Zillow.
Learn how to do itSell it yourself
Take full control of how buyers see your home on Zillow by listing For Sale by Owner (FSBO).
List your homeWhat's special
Amazing viewsStunning sunsetsVaulted ceilingWalk-in pantryEnormous great roomVerona gas top oven
Zillow last checked:
Listing updated:
Listed by:
Cathy Chochon 719-207-3651 cathychochon@gmail.com,
Full Circle Real Estate Group
Bought with:
Michael Hawley, 100002896
Colorado Mountain Realty
Source: REcolorado as distributed by MLS GRID,MLS#: 4721892
Facts & features
Interior
Bedrooms & bathrooms
- Bedrooms: 2
- Bathrooms: 2
- Full bathrooms: 1
- 3/4 bathrooms: 1
- Main level bathrooms: 2
- Main level bedrooms: 2
Primary bedroom
- Description: E & N Facing Windows, Vaulted Ceiling, Fits A King Bed
- Level: Main
Bedroom
- Description: E Facing Window, Walk-In Closet, Vaulted Ceiling
- Level: Main
Primary bathroom
- Description: Oversized Shower, Walk-In Closet, Laundry Hookups
- Level: Main
Bathroom
- Description: 2nd Bathroom Located Off Dining Area
- Level: Main
Dining room
- Description: Open To Kitchen & Living Area, Sun Room Access
- Level: Main
Kitchen
- Description: Instant Hot Water Faucet, Soft Close Cabinetry
- Level: Main
Living room
- Description: Open To Kitchen & Dining Area, Jotul Wood Burning Stove
- Level: Main
Sun room
- Description: South Facing 8' X 32' = 256 Sf
- Level: Main
Utility room
- Description: Located Off Garage, Stubbed In For 3rd Bathroom
- Level: Main
Heating
- Electric, Radiant, Wood Stove
Cooling
- None
Appliances
- Included: Dishwasher, Dryer, Microwave, Oven, Range Hood, Refrigerator, Washer
- Laundry: In Unit
Features
- Ceiling Fan(s), High Ceilings, Kitchen Island, Marble Counters, No Stairs, Open Floorplan, Pantry, Vaulted Ceiling(s), Walk-In Closet(s)
- Flooring: Vinyl
- Windows: Double Pane Windows
- Has basement: No
- Has fireplace: Yes
- Fireplace features: Wood Burning Stove
- Common walls with other units/homes: No Common Walls
Interior area
- Total structure area: 1,920
- Total interior livable area: 1,920 sqft
- Finished area above ground: 1,920
Property
Parking
- Total spaces: 5
- Parking features: Garage - Attached
- Attached garage spaces: 1
- Details: Off Street Spaces: 4
Features
- Levels: One
- Stories: 1
- Entry location: Ground
- Patio & porch: Patio
- Exterior features: Rain Gutters
- Fencing: Partial
- Has view: Yes
- View description: Mountain(s)
Lot
- Size: 4.54 Acres
- Features: Corner Lot, Level
- Residential vegetation: Natural State
Details
- Parcel number: 368324200006
- Zoning: RR - Residential Rural
- Special conditions: Standard
- Other equipment: Satellite Dish
- Horses can be raised: Yes
- Horse amenities: Corral(s), Well Allows For
Construction
Type & style
- Home type: SingleFamily
- Architectural style: Mountain Contemporary
- Property subtype: Single Family Residence
Materials
- Metal Siding
- Foundation: Slab
- Roof: Metal
Condition
- Year built: 2021
Utilities & green energy
- Electric: 110V, 220 Volts
- Water: Well
- Utilities for property: Electricity Connected, Propane
Community & HOA
Community
- Security: Carbon Monoxide Detector(s), Smoke Detector(s)
- Subdivision: Sunnyside Estates
HOA
- Has HOA: Yes
- Services included: Road Maintenance
- HOA name: Sunnyside Estates
- HOA phone: 000-000-0000
Location
- Region: Salida
Financial & listing details
- Price per square foot: $435/sqft
- Tax assessed value: $997,904
- Annual tax amount: $2,943
- Date on market: 2/12/2025
- Listing terms: 1031 Exchange,Cash,Conventional,FHA,VA Loan
- Exclusions: Seller's Personal Property
- Ownership: Individual
- Electric utility on property: Yes
- Road surface type: Gravel
Price history
| Date | Event | Price |
|---|---|---|
| 6/11/2025 | Sold | $835,000-5%$435/sqft |
Source:  REcolorado as distributed by MLS GRID #4721892 Report a problem REcolorado as distributed by MLS GRID #4721892 Report a problem | ||
| 5/3/2025 | Pending sale | $879,000$458/sqft |
Source: REcolorado as distributed by MLS GRID #4721892 Report a problem | ||
| 4/29/2025 | Listed for sale | $879,000$458/sqft |
Source: REcolorado as distributed by MLS GRID #4721892 Report a problem | ||
| 2/28/2025 | Pending sale | $879,000$458/sqft |
Source: REcolorado as distributed by MLS GRID #4721892 Report a problem | ||
| 2/12/2025 | Listed for sale | $879,000+14.2%$458/sqft |
Source: REcolorado as distributed by MLS GRID #4721892 Report a problem | ||
| 4/29/2024 | Sold | $770,000+454%$401/sqft |
Source: Public Record Report a problem | ||
| 8/12/2020 | Sold | $139,000$72/sqft |
Source: Public Record Report a problem | ||
| 6/29/2020 | Pending sale | $139,000$72/sqft |
Source: First Colorado Land Office, Inc. #9497494 Report a problem | ||
| 6/26/2020 | Listed for sale | $139,000+85.3%$72/sqft |
Source: First Colorado Land Office, Inc. #9497494 Report a problem | ||
| 4/30/2010 | Sold | $75,000+2.7%$39/sqft |
Source: Public Record Report a problem | ||
| 12/4/2007 | Sold | $73,000$38/sqft |
Source: Public Record Report a problem | ||
Public tax history
| Year | Property taxes | Tax assessment |
|---|---|---|
| 2025 | $2,943 +2.8% | $62,370 +4% |
| 2024 | $2,862 +37.1% | $59,950 -5.2% |
| 2023 | $2,087 +31.3% | $63,240 +56.7% |
| 2022 | $1,590 +12% | $40,360 +28% |
| 2021 | $1,419 -0.2% | $31,520 +17.5% |
| 2020 | $1,421 +17.1% | $26,830 +15.6% |
| 2019 | $1,214 | $23,200 |
| 2018 | $1,214 +2.5% | $23,200 |
| 2017 | $1,185 +27.7% | $23,200 +32.7% |
| 2016 | $928 -23.7% | $17,480 |
| 2015 | $1,216 | $17,480 -21.7% |
| 2014 | $1,216 +11.3% | $22,320 +8.2% |
| 2012 | $1,092 | $20,630 |
Find assessor info on the county website
Neighborhood: 81201
Nearby homes
- $801,5002 bd1 ba992 sqft10640 Sunnyside Cir, Salida, CO 81201Off Market
- $771,3003 bd2 ba1.7k sqft10615 Sunnyside Cir, Salida, CO 81201Off Market
- $1,311,5003 bd2 ba2.5k sqft10660 Sunnyside Cir, Salida, CO 81201Off Market
- $--4.54 Acres10647 Sunnyside Circle #7, Salida, CO 81201Off Market
- $1,128,3002 bd2 ba2.4k sqft10650 Sunnyside Cir, Salida, CO 81201Off Market
- $833,9004 bd2 ba2.3k sqft10670 Sunnyside Cir, Salida, CO 81201Off Market
- $--7 Acres10650 Sunnyside Circle, Salida, CO 81201Off Market
- $1,155,4004 bd2 ba2.2k sqft10603 Sunnyside Cir, Salida, CO 81201Off Market
Nearby schools
GreatSchools rating
- 9/10Longfellow Elementary SchoolGrades: K-4Distance: 3.6 mi
- 4/10Salida Middle SchoolGrades: 5-8Distance: 4.2 mi
- 5/10Salida High SchoolGrades: 9-12Distance: 4.2 mi
Schools provided by the listing agent
- Elementary: Longfellow
- Middle: Salida
- High: Salida
- District: Salida R-32
Source: REcolorado as distributed by MLS GRID. This data may not be complete. We recommend contacting the local school district to confirm school assignments for this home.


Get pre-qualified for a loan
At Zillow Home Loans, we can pre-qualify you in as little as 5 minutes with no impact to your credit score.An equal housing lender. NMLS #10287.
- Colorado
- Chaffee County
- Salida
- 81201
- 10627 Sunnyside Circle
Nearby cities
Nearby zip codes
Other Salida Topics
