Brand new roof - replaced 11/21/24. Beautiful 3-bedroom, 2.5-bath home located on the southeast side of San Antonio. Upon entering, you're greeted by an elegant dining area to the right, with the spacious living room straight ahead. Ideal for entertaining, the living room flows effortlessly into the kitchen, creating an open-concept space. The kitchen features ample cabinet and counter space, along with some built-in stainless steel appliances. All bedrooms are located upstairs. The master suite boasts high ceilings and an ensuite bath with a single vanity and a shower/tub combo. The additional upstairs bedrooms are of good size and flow seamlessly between each other, offering comfort and versatility. The expansive backyard offers plenty of room for outdoor activities and relaxation. This home is located near Victor Braunig Lake and Calaveras Lake, making it a prime spot for outdoor enthusiasts to enjoy fishing, boating, and nature activities while still being close to city conveniences.
Sold
Price Unknown
10627 TERRACE GLN, San Antonio, TX 78223
3beds
1,698sqft
Single Family Residence
Built in 2006
8,886 Square Feet Lot
$207,900 Zestimate®
$--/sqft
$1,668 Estimated rent
Home value
$207,900
$195,000 - $220,000
$1,668/mo
Zestimate® history
Owner options
List your home for rent
$1,668/mo
Rent Zestimate®
Find your next renter with Zillow Rental Manager. Plus, with online applications, you can quickly screen prospective tenants – for free.
$1,668/mo
Rent Zestimate®
Refinance and save
$250/mo
Est. payment
Refinancing to a lower rate could help reduce your monthly payments and save thousands over the life of the loan.
$250/mo
Est. payment
Explore your selling options
Work with a Zillow partner agent
Leverage their expertise and Zillow's premium Showcase listings to get your home seen by more buyers.
Get startedList with your own agent
Get your home in front of millions of buyers by listing it on Zillow.
Learn how to do itSell it yourself
Take full control of how buyers see your home on Zillow by listing For Sale by Owner (FSBO).
List your homeWhat's special
Brand new roofHigh ceilingsExpansive backyardBuilt-in stainless steel appliancesElegant dining areaEnsuite bathKitchen features
Zillow last checked:
Listing updated:
Listed by:
Dayton Schrader TREC #312921 (210) 757-9785,
eXp Realty
Source: LERA MLS,MLS#: 1831161
Facts & features
Interior
Bedrooms & bathrooms
- Bedrooms: 3
- Bathrooms: 3
- Full bathrooms: 2
- 1/2 bathrooms: 1
Primary bedroom
- Features: Walk-In Closet(s), Full Bath
- Area: 210
- Dimensions: 15 x 14
Bedroom 2
- Area: 144
- Dimensions: 12 x 12
Bedroom 3
- Area: 117
- Dimensions: 9 x 13
Primary bathroom
- Features: Tub/Shower Combo, Single Vanity
- Area: 80
- Dimensions: 16 x 5
Dining room
- Area: 110
- Dimensions: 11 x 10
Kitchen
- Area: 154
- Dimensions: 11 x 14
Living room
- Area: 210
- Dimensions: 15 x 14
Heating
- Central, Electric
Cooling
- Central Air
Appliances
- Included: Range
- Laundry: Washer Hookup
Features
- One Living Area, Liv/Din Combo, Eat-in Kitchen, Utility Room Inside, Ceiling Fan(s), Central Vacuum
- Flooring: Carpet, Laminate
- Has basement: No
- Has fireplace: No
- Fireplace features: Not Applicable
Interior area
- Total structure area: 1,698
- Total interior livable area: 1,698 sqft
Property
Parking
- Total spaces: 1
- Parking features: One Car Garage
- Garage spaces: 1
Features
- Levels: Two
- Stories: 2
- Pool features: None
Lot
- Size: 8,886 Square Feet
Details
- Parcel number: 040077100040
Construction
Type & style
- Home type: SingleFamily
- Property subtype: Single Family Residence
Materials
- Brick, Siding
- Foundation: Slab
- Roof: Composition
Condition
- Pre-Owned
- New construction: No
- Year built: 2006
Utilities & green energy
- Sewer: Sewer System
- Water: Water System
Community & HOA
Community
- Features: Playground, Jogging Trails
- Subdivision: Greenway Terrace
HOA
- Has HOA: Yes
- HOA fee: $250 annually
- HOA name: GREENWAY TERRACE HOA
Location
- Region: San Antonio
Financial & listing details
- Tax assessed value: $216,790
- Annual tax amount: $4,076
- Date on market: 9/11/2025
- Cumulative days on market: 23 days
- Listing terms: Conventional,Cash
Price history
| Date | Event | Price |
|---|---|---|
| 2/5/2025 | Sold | -- |
Source:  LERA MLS #1831161 Report a problem LERA MLS #1831161 Report a problem | ||
| 1/19/2025 | Pending sale | $199,000$117/sqft |
Source: LERA MLS #1831161 Report a problem | ||
| 1/6/2025 | Contingent | $199,000$117/sqft |
Source: LERA MLS #1831161 Report a problem | ||
| 12/27/2024 | Listed for sale | $199,000-0.5%$117/sqft |
Source: LERA MLS #1831161 Report a problem | ||
| 12/16/2024 | Sold | -- |
Source: eXp Realty #151239428 Report a problem | ||
| 12/3/2024 | Price change | $199,900-1%$118/sqft |
Source: LERA MLS #1810969 Report a problem | ||
| 11/26/2024 | Price change | $202,000-2.4%$119/sqft |
Source: LERA MLS #1810969 Report a problem | ||
| 11/14/2024 | Price change | $207,000-2.8%$122/sqft |
Source: LERA MLS #1810969 Report a problem | ||
| 10/21/2024 | Price change | $213,000-4.5%$125/sqft |
Source: LERA MLS #1810969 Report a problem | ||
| 10/14/2024 | Price change | $223,000-11.2%$131/sqft |
Source: LERA MLS #1810969 Report a problem | ||
| 9/23/2024 | Listed for sale | $250,990+47.7%$148/sqft |
Source: LERA MLS #1810969 Report a problem | ||
| 9/23/2019 | Listing removed | $169,900$100/sqft |
Source: Coldwell Banker D'Ann Harper #1400118 Report a problem | ||
| 9/23/2019 | Listed for sale | $169,900$100/sqft |
Source: Coldwell Banker D'Ann Harper #1400118 Report a problem | ||
| 9/23/2019 | Pending sale | $169,900$100/sqft |
Source: Coldwell Banker D'Ann Harper #1400118 Report a problem | ||
| 9/23/2019 | Pending sale | $169,900$100/sqft |
Source: Coldwell Banker D'Ann Harper #1400118 Report a problem | ||
| 9/6/2019 | Listed for sale | $169,900$100/sqft |
Source: Coldwell Banker D'Ann Harper, Realtors #1400118 Report a problem | ||
| 9/6/2019 | Pending sale | $169,900$100/sqft |
Source: Coldwell Banker D'Ann Harper, Realtors #1400118 Report a problem | ||
| 7/23/2019 | Listed for sale | $169,900$100/sqft |
Source: Coldwell Banker D'Ann Harper #1400118 Report a problem | ||
Public tax history
| Year | Property taxes | Tax assessment |
|---|---|---|
| 2025 | $3,862 +39.2% | $216,790 -4.5% |
| 2024 | $2,775 +10.8% | $227,068 +10% |
| 2023 | $2,504 -17.8% | $206,425 +10% |
| 2022 | $3,047 +8.5% | $187,659 +10% |
| 2021 | $2,808 | $170,599 +10% |
| 2020 | $2,808 +2.3% | $155,090 +5% |
| 2019 | $2,745 | $147,719 +10% |
| 2018 | $2,745 +17.2% | $134,290 +5% |
| 2017 | $2,341 +6.8% | $127,920 +4.2% |
| 2016 | $2,191 +9.8% | $122,790 +4.3% |
| 2015 | $1,995 | $117,711 +10% |
| 2014 | $1,995 | $107,010 -0.1% |
| 2013 | -- | $107,080 -5.6% |
| 2012 | -- | $113,470 -0.8% |
| 2011 | -- | $114,380 -0.8% |
| 2010 | -- | $115,310 -5% |
| 2009 | -- | $121,430 -5.7% |
| 2008 | -- | $128,720 +5.6% |
| 2007 | -- | $121,920 +662% |
| 2006 | -- | $16,000 -3% |
| 2005 | -- | $16,500 |
Find assessor info on the county website
Neighborhood: 78223
Nearby homes
- $221,5003 bd3 ba2.4k sqft10619 Terrace Gln, San Antonio, TX 78223Off Market
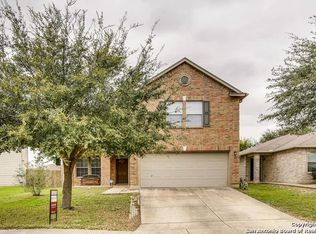
- $206,4004 bd2 ba2.1k sqft10707 Terrace Gln, San Antonio, TX 78223Off Market
- $192,5003 bd2 ba1.5k sqft10711 Terrace Gln, San Antonio, TX 78223Off Market
- $196,6003 bd2 ba1.6k sqft10615 Terrace Gln, San Antonio, TX 78223Off Market
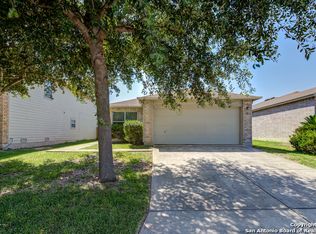
- $267,9003 bd2 ba3.2k sqft10618 Terrace Crst, San Antonio, TX 78223Off Market
- $195,1003 bd2 ba1.6k sqft10611 Terrace Crst, San Antonio, TX 78223Off Market
- $222,2003 bd3 ba2.3k sqft10614 Terrace Crst, San Antonio, TX 78223Off Market
- $204,9003 bd2 ba1.9k sqft10611 Terrace Glen, San Antonio, TX 78223Off Market
Nearby schools
GreatSchools rating
- 3/10Harmony Elementary SchoolGrades: PK-5Distance: 0.3 mi
- 3/10East Central Heritage Middle SchoolGrades: 6-8Distance: 4.5 mi
- 2/10East Central High SchoolGrades: 9-12Distance: 6.3 mi
Schools provided by the listing agent
- Elementary: Harmony
- Middle: East Central
- High: East Central
- District: East Central I.S.D
Source: LERA MLS. This data may not be complete. We recommend contacting the local school district to confirm school assignments for this home.
Get a cash offer in 3 minutes
Find out how much your home could sell for in as little as 3 minutes with a no-obligation cash offer.
Estimated market value
$207,900
Get a cash offer in 3 minutes
Find out how much your home could sell for in as little as 3 minutes with a no-obligation cash offer.
Estimated market value
$207,900
- Texas
- Bexar County
- San Antonio
- 78223
- 10627 TERRACE GLN
Nearby cities
Nearby neighborhoods
Nearby zip codes
Other San Antonio Topics
