Welcome to this charming ranch designed for effortless Florida living, just two miles from the Gulf beaches and moments from local restaurants, coffee shops, parks, and entertainment. From the moment you arrive, the layout invites a relaxed, easy flow that supports both everyday living and laid-back entertaining. The formal living room offers a bright and welcoming space for quiet mornings, reading, or hosting guests, while the split floor plan creates a sense of privacy and separation between living areas and bedrooms. Toward the back of the home, the family room becomes the heart of the house, anchored by a fireplace and french doors to the covered, screened-in patio. It's your gateway to the fenced in backyard and in-ground pool. Step outside your private back oasis, that provides space for pets, play and gatherings. Beyond the screened patio, the in-ground pool sets the stage for weekend barbecues and sunset swims. The primary suite is a peaceful retreat, featuring sliding glass doors that overlook the backyard and pool, allowing you to wake up to views of your own outdoor sanctuary and step directly into the Florida sunshine. This home offers ease of living, thoughtful layout that simply lives well. Whether you want to enjoy the coastal breeze, meet friends for coffee nearby, or spend the day at the beach just minutes away, this home will deliver the relaxed, connected Gulf Coast lifestyle so many are searching for. Search no longer, schedule your private showing today.
Sold for $605,000
$605,000
10627 YUNKER DRIVE, LARGO, FL 33774
4beds
1,925sqft
Single Family Residence
Built in 1971
9,540 Square Feet Lot
$601,600 Zestimate®
$314/sqft
$4,404 Estimated rent
Home value
$601,600
$547,000 - $662,000
$4,404/mo
Zestimate® history
Owner options
List your home for rent
$4,404/mo
Rent Zestimate®
Find your next renter with Zillow Rental Manager. Plus, with online applications, you can quickly screen prospective tenants – for free.
$4,404/mo
Rent Zestimate®
Refinance and save
$4,397/mo
Est. payment
Refinancing to a lower rate could help reduce your monthly payments and save thousands over the life of the loan.
$4,397/mo
Est. payment
Explore your selling options
Work with a Zillow partner agent
Leverage their expertise and Zillow's premium Showcase listings to get your home seen by more buyers.
Get startedList with your own agent
Get your home in front of millions of buyers by listing it on Zillow.
Learn how to do itSell it yourself
Take full control of how buyers see your home on Zillow by listing For Sale by Owner (FSBO).
List your homeWhat's special
In-ground poolPrivate back oasisFenced in backyardCovered screened-in patio
Zillow last checked:
Listing updated:
Listed by:
Juan Alcala 734-945-7292,
REAL BROKER, LLC 855-450-0442
Bought with:
Dania Alvarez, 687103
RE/MAX REALTY UNLIMITED
Source: Stellar MLS,MLS#: TB8466657 Originating MLS: Orlando Regional
Originating MLS: Orlando Regional
Facts & features
Interior
Bedrooms & bathrooms
- Bedrooms: 4
- Bathrooms: 2
- Full bathrooms: 2
Primary bedroom
- Features: Walk-In Closet(s)
- Level: First
- Area: 234 Square Feet
- Dimensions: 13x18
Bedroom 1
- Features: Built-in Closet
- Level: First
- Area: 224 Square Feet
- Dimensions: 16x14
Bedroom 2
- Features: Built-in Closet
- Level: First
- Area: 121 Square Feet
- Dimensions: 11x11
Bedroom 3
- Features: Built-in Closet
- Level: First
- Area: 120 Square Feet
- Dimensions: 12x10
Primary bathroom
- Level: First
- Area: 48 Square Feet
- Dimensions: 6x8
Bathroom 1
- Level: First
- Area: 70 Square Feet
- Dimensions: 7x10
Dining room
- Level: First
- Area: 100 Square Feet
- Dimensions: 10x10
Family room
- Level: First
- Area: 195 Square Feet
- Dimensions: 13x15
Kitchen
- Level: First
- Area: 99 Square Feet
- Dimensions: 11x9
Living room
- Level: First
- Area: 266 Square Feet
- Dimensions: 19x14
Heating
- Electric
Cooling
- Central Air
Appliances
- Included: Dishwasher, Disposal, Dryer, Microwave, Range, Refrigerator, Washer
- Laundry: Laundry Closet
Features
- Ceiling Fan(s), Primary Bedroom Main Floor, Split Bedroom
- Flooring: Carpet, Terrazzo, Tile, Vinyl
- Doors: Sliding Doors
- Has fireplace: Yes
- Fireplace features: Family Room
Interior area
- Total structure area: 1,925
- Total interior livable area: 1,925 sqft
Property
Parking
- Total spaces: 2
- Parking features: Garage - Attached
- Attached garage spaces: 2
Features
- Levels: One
- Stories: 1
- Patio & porch: Covered, Screened
- Exterior features: Lighting, Private Entrance, Private Mailbox, Private Yard
- Has private pool: Yes
- Pool features: In Ground
Lot
- Size: 9,540 Square Feet
- Dimensions: 80 x 120
- Residential vegetation: Oak Trees
Details
- Parcel number: 183015987870001190
- Zoning: R-2
- Special conditions: None
Construction
Type & style
- Home type: SingleFamily
- Architectural style: Ranch
- Property subtype: Single Family Residence
Materials
- Block
- Foundation: Block
- Roof: Shingle
Condition
- New construction: No
- Year built: 1971
Utilities & green energy
- Sewer: Public Sewer
- Water: Public
- Utilities for property: Cable Available, Water Connected
Community & HOA
Community
- Pet fee: $0 monthly
- Subdivision: WOODLAND HILLS 1ST ADD
HOA
- Has HOA: No
Location
- Region: Largo
Financial & listing details
- Price per square foot: $314/sqft
- Tax assessed value: $476,458
- Annual tax amount: $2,814
- Date on market: 1/21/2026
- Cumulative days on market: 17 days
- Ownership: Fee Simple
- Total actual rent: 0
- Road surface type: Concrete
Price history
| Date | Event | Price |
|---|---|---|
| 3/17/2026 | Sold | $605,000+1%$314/sqft |
Source:  Stellar MLS #TB8466657 Report a problem Stellar MLS #TB8466657 Report a problem | ||
| 2/8/2026 | Pending sale | $599,000$311/sqft |
Source: Stellar MLS #TB8466657 Report a problem | ||
| 1/22/2026 | Listed for sale | $599,000$311/sqft |
Source: Stellar MLS #TB8466657 Report a problem | ||
Public tax history
| Year | Property taxes | Tax assessment |
|---|---|---|
| 2025 | $2,973 +5.6% | $192,235 +2.9% |
| 2024 | $2,815 +3% | $186,817 +3% |
| 2023 | $2,733 +3.2% | $181,376 +3% |
| 2022 | $2,648 -1.1% | $176,093 +3% |
| 2021 | $2,678 -0.1% | $170,964 +1.4% |
| 2020 | $2,680 +1.6% | $168,604 +2.3% |
| 2019 | $2,639 | $164,813 +1.9% |
| 2018 | $2,639 +5.3% | $161,740 +2.1% |
| 2017 | $2,507 +1.5% | $158,413 +2.1% |
| 2016 | $2,469 -1.5% | $155,155 +0.7% |
| 2015 | $2,508 +0.5% | $154,076 +0.8% |
| 2014 | $2,494 +0.5% | $152,853 +1.5% |
| 2013 | $2,481 +7.1% | $150,594 +1.7% |
| 2012 | $2,317 | $148,077 +3% |
| 2011 | -- | $143,764 +1.5% |
| 2010 | -- | $141,639 +2.7% |
| 2009 | -- | $137,915 +0.1% |
| 2008 | $1,986 | $137,777 +3% |
| 2007 | -- | $133,764 -28.4% |
| 2005 | -- | $186,900 +8.9% |
| 2004 | $2,157 +5.1% | $171,700 +11.5% |
| 2003 | $2,052 +5.9% | $154,000 +0.8% |
| 2002 | $1,937 +6.6% | $152,800 +12.9% |
| 2001 | $1,817 +5.6% | $135,300 +7.1% |
| 2000 | $1,721 | $126,300 |
Find assessor info on the county website
Neighborhood: Woodland Hills
Nearby homes
- $662,5004 bd2 ba2.1k sqft10639 Yunker Dr, Largo, FL 33774Off Market
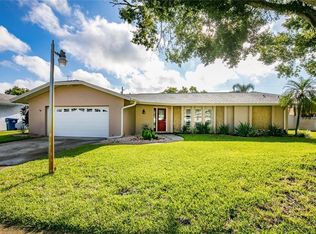
- $505,000-- bd2 ba1.9k sqft10615 Yunker Dr, Largo, FL 33774Off Market
- $806,0004 bd3 ba2.6k sqft10656 Frances Ln, Largo, FL 33774Sold
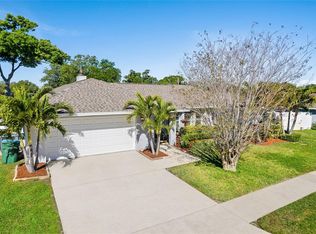
- $672,6004 bd3 ba2.2k sqft10678 Frances Ln, Largo, FL 33774Off Market
- $614,3003 bd2 ba1.9k sqft10655 Yunker Dr, Largo, FL 33774Off Market
- $584,1004 bd2 ba1.9k sqft13804 Brewster Dr, Largo, FL 33774Off Market
- $569,400-- bd2 ba1.9k sqft10634 Frances Ln, Largo, FL 33774Off Market
- $503,8003 bd2 ba1.6k sqft13817 106th Ave, Largo, FL 33774Off Market
Nearby schools
GreatSchools rating
- 9/10Oakhurst Elementary SchoolGrades: PK-5Distance: 0.2 mi
- 7/10Seminole Middle SchoolGrades: 6-8Distance: 1.4 mi
- 4/10Seminole High SchoolGrades: 9-12Distance: 1.6 mi
Get a cash offer in 3 minutes
Find out how much your home could sell for in as little as 3 minutes with a no-obligation cash offer.
Estimated market value
$601,600
Get a cash offer in 3 minutes
Find out how much your home could sell for in as little as 3 minutes with a no-obligation cash offer.
Estimated market value
$601,600
- Florida
- Pinellas County
- Largo
- 33774
- Woodland Hills
- 10627 YUNKER DRIVE
