DON'T PASS THIS HOME UP! BEST POND VIEW AND BEST PRICED HOME IN THIS COMMUNITY! HIGHLY MOTIVATED SELLER! Lawn Maintenance INCLUDED | Fitness Center Access | Peaceful Pond View Welcome to your new sanctuary! THIS HOME HAS A STUNNING POND VIEW! This 4-bedroom, 3-bath split-floorplan home is perfectly designed for both relaxation and entertaining. Kick off your shoes and unwind as you watch the sunset over your backyard pond. No yard work stress—HOA handles the lawn! Imagine coming home from a rough day at work and all you want to do is relax. No need to stress, just relax and watch the beautiful sunsets over the pond view! You know what's even better? Think of your weekends, you can be at the community pool enjoying time with your friends and family and meeting all of your new friendly neighbors. Don't dread cutting the grass and weed whacking, because that is ALL taken care of by the HOA! This beautiful home has 4 generous sized bedrooms, 3 full baths and a split floor plan, updated tile flooring in the primary bedroom and closet. Located just minutes from shopping, dining, entertainment, and healthcare facilities, the community offers amenities such as a fitness room, basketball courts, and playgrounds. Easy access to MacDill Air Force Base and downtown Tampa adds to the convenience. Conveniently located within walking distance to a K-8 Charter School and other Charter schools with a short commute. Want to know more that this home and community have to offer? Don't miss out on this move-in-ready beauty ~ schedule your tour today before it's gone!
Sold for $375,000
$375,000
10628 BAHAMA WOODSTAR COURT, RIVERVIEW, FL 33579
4beds
2,057sqft
Single Family Residence
Built in 2019
6,000 Square Feet Lot
$368,300 Zestimate®
$182/sqft
$2,648 Estimated rent
Home value
$368,300
Estimated sales range
Not available
$2,648/mo
Zestimate® history
Owner options
List your home for rent
$2,648/mo
Rent Zestimate®
Find your next renter with Zillow Rental Manager. Plus, with online applications, you can quickly screen prospective tenants – for free.
$2,648/mo
Rent Zestimate®
Refinance and save
$2,708/mo
Est. payment
Refinancing to a lower rate could help reduce your monthly payments and save thousands over the life of the loan.
$2,708/mo
Est. payment
Explore your selling options
Work with a Zillow partner agent
Leverage their expertise and Zillow's premium Showcase listings to get your home seen by more buyers.
Get startedList with your own agent
Get your home in front of millions of buyers by listing it on Zillow.
Learn how to do itSell it yourself
Take full control of how buyers see your home on Zillow by listing For Sale by Owner (FSBO).
List your homeWhat's special
Fenced yardScreen in lanaiPeaceful pond view
Zillow last checked:
Listing updated:
Listed by:
Marisa Hinterleiter 216-244-3530,
AGILE GROUP REALTY 813-569-6294,
Kerin Clarkin 813-569-6294,
AGILE GROUP REALTY
Bought with:
Nicole Westbrook, 3501523
COLDWELL BANKER REALTY
Source: Stellar MLS,MLS#: TB8402605 Originating MLS: Suncoast Tampa
Originating MLS: Suncoast Tampa
Facts & features
Interior
Bedrooms & bathrooms
- Bedrooms: 4
- Bathrooms: 3
- Full bathrooms: 3
Primary bedroom
- Features: Ceiling Fan(s), Dual Sinks, En Suite Bathroom, Garden Bath, Granite Counters, Tub with Separate Shower Stall, Water Closet/Priv Toilet, Walk-In Closet(s)
- Level: First
Bedroom 2
- Features: Built-in Closet
- Level: First
Bedroom 3
- Features: Built-in Closet
- Level: First
Bedroom 4
- Features: Built-in Closet
- Level: First
Dining room
- Level: First
Kitchen
- Features: Breakfast Bar, Granite Counters, Kitchen Island, Pantry
- Level: First
Living room
- Features: Ceiling Fan(s)
- Level: First
Heating
- Central
Cooling
- Central Air
Appliances
- Included: Dishwasher, Microwave, Range, Refrigerator
- Laundry: Laundry Room
Features
- Ceiling Fan(s), High Ceilings, In Wall Pest System, Living Room/Dining Room Combo, Split Bedroom, Stone Counters, Walk-In Closet(s)
- Flooring: Carpet, Tile
- Windows: Hurricane Shutters
- Has fireplace: No
Interior area
- Total structure area: 2,810
- Total interior livable area: 2,057 sqft
Property
Parking
- Total spaces: 2
- Parking features: Garage - Attached
- Attached garage spaces: 2
Features
- Levels: One
- Stories: 1
- Patio & porch: Front Porch, Rear Porch
- Exterior features: Irrigation System, Lighting, Sidewalk
- Has view: Yes
- View description: Water, Pond
- Has water view: Yes
- Water view: Water,Pond
- Waterfront features: Pond Access
Lot
- Size: 6,000 Square Feet
- Dimensions: 50 x 120
Details
- Parcel number: U173120B1X00000000053.0
- Zoning: PD
- Special conditions: None
Construction
Type & style
- Home type: SingleFamily
- Property subtype: Single Family Residence
Materials
- Block, Stucco
- Foundation: Slab
- Roof: Shingle
Condition
- New construction: No
- Year built: 2019
Details
- Builder model: North Carolina
- Builder name: Lennar
Utilities & green energy
- Sewer: Public Sewer
- Water: Public
- Utilities for property: Electricity Available, Electricity Connected
Community & HOA
Community
- Features: Community Mailbox, Deed Restrictions, Fitness Center, Playground, Pool, Sidewalks
- Pet fee: $0 monthly
- Subdivision: OAKS AT SHADY CREEK PH 2
HOA
- Has HOA: Yes
- Amenities included: Basketball Court, Fitness Center, Playground, Pool
- Services included: Maintenance Grounds, Manager
- HOA fee: $112 monthly
- HOA name: Folio
- HOA phone: 813-993-4000
Location
- Region: Riverview
Financial & listing details
- Price per square foot: $182/sqft
- Tax assessed value: $328,777
- Annual tax amount: $6,788
- Date on market: 7/4/2025
- Cumulative days on market: 127 days
- Listing terms: Cash,Conventional,FHA,VA Loan
- Ownership: Fee Simple
- Total actual rent: 0
- Electric utility on property: Yes
- Road surface type: Paved
Price history
| Date | Event | Price |
|---|---|---|
| 10/20/2025 | Sold | $375,000+0%$182/sqft |
Source:  Stellar MLS #TB8402605 Report a problem Stellar MLS #TB8402605 Report a problem | ||
| 8/20/2025 | Pending sale | $374,999$182/sqft |
Source: Stellar MLS #TB8402605 Report a problem | ||
| 8/15/2025 | Price change | $374,999-4.8%$182/sqft |
Source: Stellar MLS #TB8402605 Report a problem | ||
| 8/7/2025 | Price change | $394,000-0.3%$192/sqft |
Source: Stellar MLS #TB8402605 Report a problem | ||
| 7/4/2025 | Listed for sale | $395,000$192/sqft |
Source: Stellar MLS #TB8402605 Report a problem | ||
| 7/1/2025 | Listing removed | $395,000$192/sqft |
Source: Stellar MLS #TB8372663 Report a problem | ||
| 6/17/2025 | Price change | $395,000-1.2%$192/sqft |
Source: Stellar MLS #TB8372663 Report a problem | ||
| 5/9/2025 | Price change | $399,9990%$194/sqft |
Source: Stellar MLS #TB8372663 Report a problem | ||
| 4/17/2025 | Price change | $400,000-2.9%$194/sqft |
Source: Stellar MLS #TB8372663 Report a problem | ||
| 4/10/2025 | Listed for sale | $412,000+8.7%$200/sqft |
Source: Stellar MLS #TB8372663 Report a problem | ||
| 10/30/2024 | Listing removed | $379,000-5.7%$184/sqft |
Source: Stellar MLS #T3331520 Report a problem | ||
| 10/30/2023 | Listing removed | -- |
Source: Stellar MLS #T3331520 Report a problem | ||
| 11/3/2021 | Sold | $402,000+6.1%$195/sqft |
Source: Public Record Report a problem | ||
| 9/27/2021 | Pending sale | $379,000$184/sqft |
Source: Stellar MLS #T3331520 Report a problem | ||
| 9/24/2021 | Listed for sale | $379,000+42.9%$184/sqft |
Source: Stellar MLS #T3331520 Report a problem | ||
| 11/22/2019 | Sold | $265,200+0%$129/sqft |
Source: Public Record Report a problem | ||
| 9/5/2019 | Price change | $265,160+0.5%$129/sqft |
Source: Lennar Report a problem | ||
| 8/2/2019 | Listed for sale | $263,790$128/sqft |
Source: Lennar Report a problem | ||
Public tax history
| Year | Property taxes | Tax assessment |
|---|---|---|
| 2025 | $7,196 +6% | $288,706 +2.9% |
| 2024 | $6,789 +2.6% | $280,569 +3% |
| 2023 | $6,619 +3.1% | $272,397 +3% |
| 2022 | $6,418 -3.4% | $264,463 +20.4% |
| 2021 | $6,641 -0.7% | $219,733 +6% |
| 2020 | $6,691 +159.6% | $207,229 +3039.8% |
| 2019 | $2,578 | $6,600 +10% |
| 2018 | $2,578 | $6,000 |
Find assessor info on the county website
Neighborhood: The Oaks at Shady Creek
Nearby homes
- $553,7005 bd4 ba3.8k sqft10630 Bahama Woodstar Ct, Riverview, FL 33579Off Market
- $425,0004 bd3 ba2.5k sqft10626 Bahama Woodstar Ct, Riverview, FL 33579Sold
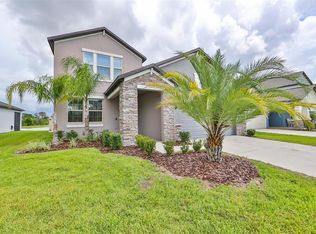
- $375,8004 bd3 ba2k sqft10632 Bahama Woodstar Ct, Riverview, FL 33579Off Market
- $387,3004 bd3 ba2k sqft10624 Bahama Woodstar Ct, Riverview, FL 33579Off Market

- $457,3005 bd3 ba3.2k sqft10634 Bahama Woodstar Ct, Riverview, FL 33579Off Market
- $497,5005 bd4 ba3.7k sqft10622 Bahama Woodstar Ct, Riverview, FL 33579Off Market
- $368,7004 bd3 ba2k sqft10629 Bahama Woodstar Ct, Riverview, FL 33579Off Market
- $409,9004 bd3 ba2.5k sqft10627 Bahama Woodstar Ct, Riverview, FL 33579Off Market
Nearby schools
GreatSchools rating
- 2/10Summerfield Crossings Elementary SchoolGrades: PK-5Distance: 1.6 mi
- 3/10Eisenhower Middle SchoolGrades: 6-8Distance: 2.5 mi
- 3/10Jule F Sumner High SchoolGrades: 9-12Distance: 0.5 mi
Schools provided by the listing agent
- Elementary: Summerfield Crossing Elementary
- Middle: Eisenhower-HB
- High: Sumner High School
Source: Stellar MLS. This data may not be complete. We recommend contacting the local school district to confirm school assignments for this home.
Get a cash offer in 3 minutes
Find out how much your home could sell for in as little as 3 minutes with a no-obligation cash offer.
Estimated market value
$368,300
Get a cash offer in 3 minutes
Find out how much your home could sell for in as little as 3 minutes with a no-obligation cash offer.
Estimated market value
$368,300
- Florida
- Hillsborough County
- Riverview
- 33579
- The Oaks at Shady Creek
- 10628 BAHAMA WOODSTAR COURT
Nearby cities
Nearby neighborhoods
Nearby zip codes
Other Riverview Topics
