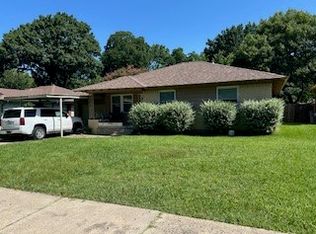
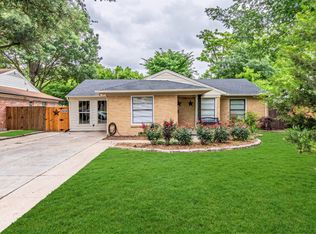
Experience refined living in this beautifully reimagined 3-bedroom residence, showcasing a thoughtful blend of modern upgrades and timeless comfort. A standout feature of this property is the expansive 384 sq. ft. wood deck with a covered dry bar, creating an exceptional indoor-outdoor lifestyle rarely found at this price point.Inside, the home welcomes you with wood flooring throughout the living spaces and bedrooms. The kitchen exudes sophistication with new painted cabinetry, granite countertops, backsplash and a tile floor that completes the elevated aesthetic. The spa-inspired walk-in shower brings a touch of luxury to the bathroom, while fresh interior paint, scraped hardwood floors, and double-paned windows enhance both beauty and comfort. Outdoors, the property continues to impress with a large, private backyard offering alley access, a 990 sq. ft. concrete pad, and a 22-ft rolling metal and wood gate—ideal for additional parking, recreational vehicles, or creative use of space. The recently refinished wood deck elevates the home’s entertainment appeal, while the fenced yard and large lot provide privacy and room to grow. Additional premium touches include a freshly painted garage (including floor), electric garage door opener, and security hardware already in place. This is a rare opportunity to own a fully remodeled home with upscale finishes, exceptional outdoor amenities, and a location near elementary and middle schools. Foundation has been done with transferable warranty and new line under the home.
For sale
Price cut: $5K (7/5)
$264,900
10628 Benbrook Dr, Dallas, TX 75228
3beds
1,042sqft
Single Family Residence
Built in 1954
10,541 Square Feet Lot
$260,100 Zestimate®
$254/sqft
$-- HOA
What's special
Fenced yardFresh interior paintScraped hardwood floorsGranite countertopsDouble-paned windowsNew painted cabinetryElectric garage door opener
- 31 days |
- 485 |
- 40 |
Likely to sell faster than
Zillow last checked:
Listing updated:
Listed by:
Patti Dibernardo 0547404 972-289-7788,
Epps Realty, LLC 972-289-7788
Source: NTREIS,MLS#: 21273078
Loading...
Facts & features
Interior
Bedrooms & bathrooms
- Bedrooms: 3
- Bathrooms: 1
- Full bathrooms: 1
Primary bedroom
- Level: Second
- Dimensions: 11 x 20
Bedroom
- Level: First
- Dimensions: 11 x 11
Bedroom
- Level: First
- Dimensions: 11 x 11
Kitchen
- Features: Breakfast Bar
- Level: First
- Dimensions: 13 x 9
Living room
- Features: Ceiling Fan(s)
- Level: First
- Dimensions: 16 x 11
Heating
- Electric
Cooling
- Central Air, Ceiling Fan(s)
Appliances
- Included: Dishwasher, Electric Oven, Disposal, Microwave
- Laundry: In Garage, In Kitchen
Features
- Decorative/Designer Lighting Fixtures
- Flooring: Wood
- Has basement: No
- Has fireplace: No
Interior area
- Total interior livable area: 1,042 sqft
Video & virtual tour
Property
Parking
- Parking features: Additional Parking, Garage
- Has attached garage: Yes
Features
- Levels: One
- Stories: 1
- Patio & porch: Covered
- Pool features: None
Lot
- Size: 10,541 Square Feet
- Features: Back Yard, Interior Lot, Lawn
Details
- Parcel number: 00000715078000000
Construction
Type & style
- Home type: SingleFamily
- Architectural style: Mid-Century Modern,Detached
- Property subtype: Single Family Residence
Materials
- Brick
- Foundation: Pillar/Post/Pier
- Roof: Composition
Condition
- Year built: 1954
Utilities & green energy
- Sewer: Public Sewer
- Water: Public
- Utilities for property: Sewer Available, Water Available
Community & HOA
Community
- Subdivision: Country Club Park 01
HOA
- Has HOA: No
Location
- Region: Dallas
Financial & listing details
- Price per square foot: $254/sqft
- Tax assessed value: $252,910
- Annual tax amount: $5,632
- Date on market: 6/17/2026
- Cumulative days on market: 31 days
- Listing terms: Cash,Conventional,FHA,VA Loan
Estimated market value
$260,100
$247,000 - $273,000
$1,831/mo
Price history
| Date | Event | Price |
|---|---|---|
| 7/5/2026 | Price change | $264,900-1.9%$254/sqft |
Source: NTREIS #21273078 Report a problem | ||
| 6/17/2026 | Listed for sale | $269,900+35.6%$259/sqft |
Source: NTREIS #21273078 Report a problem | ||
| 2/26/2026 | Sold | -- |
Source: NTREIS #21157709 Report a problem | ||
| 2/16/2026 | Pending sale | $199,000$191/sqft |
Source: NTREIS #21157709 Report a problem | ||
| 2/13/2026 | Contingent | $199,000$191/sqft |
Source: NTREIS #21157709 Report a problem | ||
| 2/12/2026 | Pending sale | $199,000$191/sqft |
Source: NTREIS #21157709 Report a problem | ||
| 2/8/2026 | Contingent | $199,000$191/sqft |
Source: NTREIS #21157709 Report a problem | ||
| 1/19/2026 | Listed for sale | $199,000+47.5%$191/sqft |
Source: NTREIS #21157709 Report a problem | ||
| 1/13/2026 | Listing removed | $1,800$2/sqft |
Source: Zillow Rentals Report a problem | ||
| 12/30/2025 | Listed for rent | $1,800+35.8%$2/sqft |
Source: Zillow Rentals Report a problem | ||
| 10/8/2020 | Listing removed | $1,325$1/sqft |
Source: Great American GMAC Real Estat #14433620 Report a problem | ||
| 9/28/2020 | Listed for rent | $1,325$1/sqft |
Source: Great American GMAC Real Estat #14433620 Report a problem | ||
| 11/26/2016 | Listing removed | $134,900$129/sqft |
Source: Beam Real Estate, LLC #13448460 Report a problem | ||
| 11/16/2016 | Pending sale | $134,900$129/sqft |
Source: Beam Real Estate, LLC #13448460 Report a problem | ||
| 9/15/2016 | Listed for sale | $134,900+55.2%$129/sqft |
Source: Beam Real Estate, LLC #13448460 Report a problem | ||
| 12/1/2015 | Sold | -- |
Source: Agent Provided Report a problem | ||
| 11/20/2015 | Pending sale | $86,900$83/sqft |
Source: Coldwell Banker Apex, Realtors #13249890 Report a problem | ||
| 2/20/2015 | Sold | -- |
Source: Public Record Report a problem | ||
Public tax history
| Year | Property taxes | Tax assessment |
|---|---|---|
| 2025 | $5,632 +2.3% | $252,910 |
| 2024 | $5,505 +16.9% | $252,910 +23.2% |
| 2023 | $4,710 +5.6% | $205,250 +15.5% |
| 2022 | $4,461 +34% | $177,710 +40.8% |
| 2021 | $3,329 -2.8% | $126,200 |
| 2020 | $3,424 +4.4% | $126,200 +0.3% |
| 2019 | $3,280 -8.4% | $125,820 |
| 2018 | $3,580 +9% | $125,820 +4.2% |
| 2017 | $3,285 +64.2% | $120,800 +64.2% |
| 2016 | $2,001 +43.6% | $73,580 +1.2% |
| 2015 | $1,393 | $72,740 +6.6% |
| 2014 | $1,393 | $68,260 |
| 2013 | -- | -- |
| 2012 | -- | -- |
| 2011 | -- | -- |
| 2010 | -- | -- |
| 2009 | -- | -- |
| 2008 | -- | -- |
| 2007 | -- | -- |
| 2005 | -- | -- |
| 2004 | -- | -- |
| 2003 | -- | -- |
| 2002 | -- | -- |
| 2001 | -- | -- |
Find assessor info on the county website
Monthly payment
Est. payment
Payment breakdown
Explore the cost of this home by adjusting the details. Changes won't be saved.Climate risks
Neighborhood: 75228
Nearby schools
GreatSchools rating
- 7/10Larry G Smith Elementary SchoolGrades: PK-5Distance: 0.5 mi
- 5/10W High Gaston Middle SchoolGrades: 6-8Distance: 1.9 mi
- 4/10Bryan Adams High SchoolGrades: 9-12Distance: 1.2 mi
Schools provided by the listing agent
- Elementary: Gill
- Middle: Robert Hill
- High: Adams
- District: Dallas ISD
Source: NTREIS. This data may not be complete. We recommend contacting the local school district to confirm school assignments for this home.
- $211,8002 bd1 ba1k sqft10632 Benbrook Dr, Dallas, TX 75228Off Market
- $252,6004 bd2 ba1k sqft10622 Benbrook Dr, Dallas, TX 75228Off Market
- $229,2003 bd1 ba1.4k sqft10638 Benbrook Dr, Dallas, TX 75228Off Market
- $--3 bd1 ba1.1k sqft10618 Benbrook Dr, Dallas, TX 75228Sold

- $182,7004 bd2 ba1k sqft10633 Cotillion Dr, Dallas, TX 75228Off Market
- $205,7003 bd1 ba1.1k sqft10629 Cotillion Dr, Dallas, TX 75228Off Market
- $--3 bd1 ba1k sqft10639 Cotillion Dr, Dallas, TX 75228Sold
- $242,2002 bd1 ba1.7k sqft10623 Cotillion Dr, Dallas, TX 75228Off Market
A local agent can set up tours, give advice and negotiate with sellers.
A local lender can help you make sure your offer is ready when you are.
Similar homes
- $279,9994 bd2 ba1.5k sqft2647 Province Ln, Dallas, TX 75228For Sale
 MLS ID #21321786, Jason Graves. NTREIS
 - $275,0003 bd1 ba1.2k sqft2209 Costa Mesa Dr, Dallas, TX 75228For Sale
 MLS ID #21321929, James Martin. NTREIS
 - $275,0004 bd2 ba1.1k sqft3111 Andrea Dr, Dallas, TX 75228For Sale
 MLS ID #21204162, Jessica Longoria. NTREIS
 - $279,5003 bd2 ba1.3k sqft11206 Tascosa St, Dallas, TX 75228For Sale
 MLS ID #21247460, Maria Garcia. NTREIS
 - $287,9803 bd1 ba1.5k sqft2310 Costa Mesa Dr, Dallas, TX 75228For SaleMLS ID #21290547, Sergio Vazquez Padilla. NTREIS
- $310,0003 bd2 ba1.3k sqft3130 Healey Dr, Dallas, TX 75228For SaleMLS ID #21328212, Kevin Vowell. NTREIS
- $229,9003 bd1 ba1.1k sqft10503 Wood Dale Dr, Dallas, TX 75228For SaleMLS ID #21126126, Janis Smith. NTREIS
- $340,0003 bd2 ba1.2k sqft2523 San Medina Ave, Dallas, TX 75228For SaleMLS ID #21298671, Matthew Brown. NTREIS
- $319,9003 bd2 ba1.3k sqft2632 Materhorn Dr, Dallas, TX 75228For SaleMLS ID #21276473, Greg Willis. NTREIS
- $395,0004 bd3 ba1.5k sqft1826 Crest Ridge Dr, Dallas, TX 75228For SaleMLS ID #21334066, Melissa Quinones. NTREIS
- $275,0004 bd3 ba1.5k sqft3039 Mason Dr, Mesquite, TX 75150For SaleMLS ID #21328040, Lesly Barahona. NTREIS
- $250,0003 bd1 ba1k sqft402 E Linda Dr, Garland, TX 75041For SaleMLS ID #21260739, Danielle Torres. NTREIS
- $369,9993 bd2 ba1.2k sqft2903 Healey Dr, Dallas, TX 75228For SaleMLS ID #21305760, Karina Pearce. NTREIS
- $275,0003 bd2 ba1.3k sqft11818 Broadmoor Dr, Dallas, TX 75218For SaleMLS ID #21131961, Yesenia Torres. NTREIS
- $240,0003 bd2 ba1.2k sqft2802 N Masters Dr, Dallas, TX 75227For SaleMLS ID #21304105, Priscilla Ibarra. NTREIS
- $290,0002 bd1 ba1k sqft1439 Casa Vale Dr, Dallas, TX 75218For SaleMLS ID #21269452, Guy Arnold. NTREIS
- $265,0003 bd2 ba1.4k sqft512 Cedar Dr, Garland, TX 75040For SaleMLS ID #21313321, Jessica Hargis. NTREIS
- $274,9993 bd2 ba1.3k sqft110 W Marguerita Dr, Garland, TX 75040For SaleMLS ID #21318711, Gladys Coria-Keatts. NTREIS
- $279,0003 bd2 ba1.4k sqft3008 Albany Dr, Mesquite, TX 75150For SaleMLS ID #21200597, Brent King. NTREIS
- $259,0003 bd2 ba1.1k sqft609 Jardin Dr, Mesquite, TX 75149For SaleMLS ID #21327568, Valerie Hernandez. NTREIS
