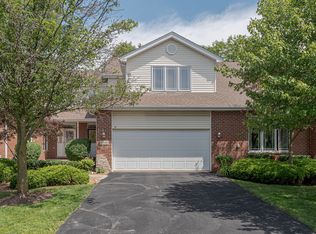
SPACIOUS END-UNIT RANCH IN CRYSTAL CREEK WITH BRAND NEW PATIO & COURTYARD STYLE ENTRANCE! Welcome to this tucked away subdivision offering a truly story-book feel! As you enter this stunning home note the beautiful brick curb appeal, end-unit location, ample guest parking, & spacious attached garage! Upon entrance, take note of the stunning hardwood floors, fresh neutral paint, sunny south/west facing exposures & ample foyer closet space! Entertain with ease in the spacious family room offering a gorgeous double-sided fireplace! The eat-in-kitchen features a dining area with cozy fireplace views, ample cabinetry space, custom cabinet drawers perfect for keeping organized, a new commercial-grade vent hood, & breakfast bar! Host events effortlessly with access to your private patio just off of the kitchen! Enjoy summer grilling or winter coca while enjoying views of mature trees and no neighbors behind you! Retreat to the expansive primary bedroom featuring a private en-suite, enormous closet space, upgraded bamboo flooring, & a airy ceiling height! The primary bedroom en-suite features a spacious shower & upgraded double sink vanity! Convenient main floor laundry is located just off of the kitchen and boasts upgraded washer/dryer! Guests will enjoy their own spacious bedroom and bathroom! The enormous basement boasts tall ceilings making it ideal for additional living space, a rec room, gym, or for additional storage! Enjoy the RARELY AVAILABLE WHEEL-CHAIR FRIENDLY garage ramp, easy front door access, and bathroom grab bars! Take advantage of your free time! The well run HOA will maintain your lawn and keep on top of snow removal! Enjoy a tranquil community which feels hidden away but is near to shopping, restaurants, entertainment, parks, & trails! Quick access to Metra & highways! Low HOA, affordable taxes, move-in-ready, & meticulously maintained. This is the one you've been waiting for!
Closed
$359,000
10628 Canterbury Dr, Mokena, IL 60448
2beds
1,746sqft
Townhouse, Single Family Residence
Built in 2003
2,513 Square Feet Lot
$390,900 Zestimate®
$206/sqft
$2,726 Estimated rent
Home value
$390,900
$371,000 - $410,000
$2,726/mo
Zestimate® history
Owner options
List your home for rent
$2,726/mo
Rent Zestimate®
Find your next renter with Zillow Rental Manager. Plus, with online applications, you can quickly screen prospective tenants – for free.
$2,726/mo
Rent Zestimate®
Refinance and save
$2,871/mo
Est. payment
Refinancing to a lower rate could help reduce your monthly payments and save thousands over the life of the loan.
$2,871/mo
Est. payment
Explore your selling options
Work with a Zillow partner agent
Leverage their expertise and Zillow's premium Showcase listings to get your home seen by more buyers.
Get startedList with your own agent
Get your home in front of millions of buyers by listing it on Zillow.
Learn how to do itSell it yourself
Take full control of how buyers see your home on Zillow by listing For Sale by Owner (FSBO).
List your homeWhat's special
Beautiful brick curb appealCozy fireplace viewsGorgeous double-sided fireplacePrivate en-suiteStunning homeTall ceilingsCeiling height
Zillow last checked:
Listing updated:
Listed by:
Veronica Rodriguez 630-418-8933,
Redfin Corporation
Bought with:
Michelle Madden
Crosstown Realtors Inc
Source: MRED as distributed by MLS GRID,MLS#: 11967067
Facts & features
Interior
Bedrooms & bathrooms
- Bedrooms: 2
- Bathrooms: 2
- Full bathrooms: 2
Rooms
- Room types: Walk In Closet, Other Room
Primary bedroom
- Features: Flooring (Hardwood), Bathroom (Full)
- Level: Main
- Area: 238 Square Feet
- Dimensions: 17X14
Bedroom 2
- Features: Flooring (Hardwood)
- Level: Main
- Area: 130 Square Feet
- Dimensions: 10X13
Dining room
- Features: Flooring (Hardwood)
- Level: Main
- Area: 132 Square Feet
- Dimensions: 12X11
Kitchen
- Features: Kitchen (Eating Area-Breakfast Bar, Eating Area-Table Space, Pantry-Closet, SolidSurfaceCounter), Flooring (Hardwood)
- Level: Main
- Area: 224 Square Feet
- Dimensions: 16X14
Laundry
- Features: Flooring (Ceramic Tile)
- Level: Main
- Area: 48 Square Feet
- Dimensions: 6X8
Living room
- Features: Flooring (Hardwood)
- Level: Main
- Area: 540 Square Feet
- Dimensions: 27X20
Other
- Level: Basement
- Area: 2040 Square Feet
- Dimensions: 60X34
Walk in closet
- Features: Flooring (Hardwood)
- Level: Main
- Area: 64 Square Feet
- Dimensions: 8X8
Heating
- Natural Gas, Forced Air
Cooling
- Central Air
Appliances
- Included: Range, Dishwasher, Refrigerator, Washer, Dryer, Disposal, Range Hood, Humidifier
- Laundry: Washer Hookup, Main Level, Gas Dryer Hookup, In Unit, Sink
Features
- 1st Floor Bedroom, 1st Floor Full Bath, Storage, Built-in Features, Walk-In Closet(s)
- Flooring: Hardwood
- Windows: Screens
- Basement: Unfinished,Full
- Number of fireplaces: 1
- Fireplace features: Double Sided, Gas Log, Living Room
- Common walls with other units/homes: End Unit
Interior area
- Total structure area: 0
- Total interior livable area: 1,746 sqft
Property
Parking
- Total spaces: 2
- Parking features: Asphalt, Garage Door Opener, On Site, Garage Owned, Attached, Garage
- Attached garage spaces: 2
- Has uncovered spaces: Yes
Accessibility
- Accessibility features: No Disability Access
Features
- Patio & porch: Patio
- Exterior features: Outdoor Grill
Lot
- Size: 2,513 Square Feet
- Features: Common Grounds
Details
- Parcel number: 1909054260500000
- Special conditions: None
- Other equipment: TV-Cable, Ceiling Fan(s), Fan-Attic Exhaust, Sump Pump, Sprinkler-Lawn, Air Purifier, Backup Sump Pump;
Construction
Type & style
- Home type: Townhouse
- Property subtype: Townhouse, Single Family Residence
Materials
- Vinyl Siding, Brick, Concrete
Condition
- New construction: No
- Year built: 2003
Utilities & green energy
- Electric: 200+ Amp Service
- Sewer: Public Sewer
- Water: Lake Michigan
- Utilities for property: Cable Available
Community & HOA
Community
- Security: Security System
- Subdivision: Crystal Creek
HOA
- Has HOA: Yes
- Amenities included: Bike Room/Bike Trails, Park
- Services included: Exterior Maintenance, Lawn Care, Snow Removal, Other
- HOA fee: $240 monthly
Location
- Region: Mokena
Financial & listing details
- Price per square foot: $206/sqft
- Tax assessed value: $324,522
- Annual tax amount: $6,257
- Date on market: 1/24/2024
- Listing terms: Conventional
- Ownership: Fee Simple w/ HO Assn.
Price history
| Date | Event | Price |
|---|---|---|
| 3/21/2024 | Sold | $359,000-0.3%$206/sqft |
Source:  MRED as distributed by MLS GRID #11967067 Report a problem MRED as distributed by MLS GRID #11967067 Report a problem | ||
| 3/19/2024 | Pending sale | $359,900$206/sqft |
Source: MRED as distributed by MLS GRID #11967067 Report a problem | ||
| 2/23/2024 | Contingent | $359,900$206/sqft |
Source: MRED as distributed by MLS GRID #11967067 Report a problem | ||
| 1/24/2024 | Price change | $359,900-2.7%$206/sqft |
Source: MRED as distributed by MLS GRID #11967067 Report a problem | ||
| 12/21/2023 | Listed for sale | $369,900$212/sqft |
Source: MRED as distributed by MLS GRID #11950322 Report a problem | ||
| 12/21/2023 | Listing removed | -- |
Source: MRED as distributed by MLS GRID #11947135 Report a problem | ||
| 12/14/2023 | Listed for sale | $369,9000%$212/sqft |
Source: MRED as distributed by MLS GRID #11947135 Report a problem | ||
| 12/14/2023 | Listing removed | -- |
Source: MRED as distributed by MLS GRID #11933059 Report a problem | ||
| 11/17/2023 | Listed for sale | $370,000-2.6%$212/sqft |
Source: MRED as distributed by MLS GRID #11933059 Report a problem | ||
| 11/17/2023 | Listing removed | -- |
Source: MRED as distributed by MLS GRID #11921957 Report a problem | ||
| 11/1/2023 | Price change | $379,900-1.3%$218/sqft |
Source: MRED as distributed by MLS GRID #11921957 Report a problem | ||
| 10/26/2023 | Listed for sale | $385,000+87.3%$221/sqft |
Source: MRED as distributed by MLS GRID #11909718 Report a problem | ||
| 2/10/2003 | Sold | $205,500$118/sqft |
Source: Public Record Report a problem | ||
Public tax history
| Year | Property taxes | Tax assessment |
|---|---|---|
| 2024 | $6,992 +7% | $108,174 +12% |
| 2023 | $6,535 +4.4% | $96,610 +9.8% |
| 2022 | $6,257 +14% | $87,995 +6.9% |
| 2021 | $5,490 -0.9% | $82,323 +2.9% |
| 2020 | $5,543 +0.3% | $80,003 +2.7% |
| 2019 | $5,528 -0.3% | $77,862 -2.8% |
| 2018 | $5,545 -0.7% | $80,113 +2.4% |
| 2017 | $5,582 +3.2% | $78,243 +3.5% |
| 2016 | $5,409 +3.2% | $75,561 +3.7% |
| 2015 | $5,240 | $72,900 +0.7% |
| 2014 | $5,240 -0.2% | $72,394 -3.2% |
| 2013 | $5,253 -4.9% | $74,786 -7.8% |
| 2012 | $5,523 +2.2% | $81,123 -4.5% |
| 2011 | $5,406 +3.1% | $84,902 -3.5% |
| 2010 | $5,245 +6% | $87,981 -2.3% |
| 2009 | $4,947 +3.3% | $90,098 |
| 2008 | $4,787 | $90,098 +2.5% |
| 2007 | -- | $87,900 +7.5% |
| 2006 | $4,548 +4.2% | $81,767 +8.4% |
| 2005 | $4,366 +36.1% | $75,417 +35.8% |
| 2004 | $3,209 -4.4% | $55,544 +5.1% |
| 2003 | $3,355 | $52,839 |
Find assessor info on the county website
Neighborhood: 60448
Nearby homes
- $407,9002 bd2 ba1.9k sqft10626 Canterbury Dr, Mokena, IL 60448Off Market
- $387,9002 bd2 ba1.7k sqft10624 Canterbury Dr, Mokena, IL 60448Off Market
- $379,8002 bd2 ba1.7k sqft10638 Canterbury Dr, Mokena, IL 60448Off Market
- $350,0002 bd3 ba1.9k sqft10640 Canterbury Dr, Mokena, IL 60448Sold
- $3-- bd-- ba-- sqftCanterbury Dr, Mokena, IL 60448Off Market
- $407,3002 bd2 ba1.9k sqft10642 Canterbury Dr, Mokena, IL 60448Off Market
- $406,8004 bd2 ba1.7k sqft10644 Canterbury Dr, Mokena, IL 60448Off Market
- $385,8002 bd2 ba1.7k sqft10656 Canterbury Dr, Mokena, IL 60448Off Market
Nearby schools
GreatSchools rating
- 8/10Mokena Intermediate SchoolGrades: 4-5Distance: 1.4 mi
- 8/10Mokena Jr High SchoolGrades: 6-8Distance: 1.5 mi
- 8/10Lincoln-Way Central High SchoolGrades: 9-12Distance: 7.6 mi
Schools provided by the listing agent
- Elementary: Mokena Elementary School
- Middle: Mokena Junior High School
- High: Lincoln-Way Central High School
- District: 159
Source: MRED as distributed by MLS GRID. This data may not be complete. We recommend contacting the local school district to confirm school assignments for this home.
Get a cash offer in 3 minutes
Find out how much your home could sell for in as little as 3 minutes with a no-obligation cash offer.
Estimated market value
$390,900
Get a cash offer in 3 minutes
Find out how much your home could sell for in as little as 3 minutes with a no-obligation cash offer.
Estimated market value
$390,900
- Illinois
- Will County
- Mokena
- 60448
- 10628 Canterbury Dr
Nearby cities
Nearby zip codes
Other Mokena Topics
