Skip main navigation
Off market
  • $914,500

    10628 Devonshire Dr, Huntersville, NC 28078

    4beds
    3,670sqft
    SingleFamily
    Built in 2001
    0.4 Acres Lot
    $914,500 Zestimate®
    $249/sqft
    $3,362 Estimated rent

    Home value

    $914,500

    $860,000 - $969,000

    $3,362/mo

    Zestimate® history
    Loading
    Loading...

    Owner options

    List your home for rent

    $3,362/mo

    Rent Zestimate®

    Find your next renter with Zillow Rental Manager. Plus, with online applications, you can quickly screen prospective tenants – for free.

    Learn more

    $3,362/mo

    Rent Zestimate®

    Refinance and save

    $5,464/mo

    Est. payment

    Refinancing to a lower rate could help reduce your monthly payments and save thousands over the life of the loan.

    See today's rates

    $5,464/mo

    Est. payment

    Explore your selling options

    Work with a Zillow partner agent

    Leverage their expertise and Zillow's premium Showcase listings to get your home seen by more buyers.

    Get started

    List with your own agent

    Get your home in front of millions of buyers by listing it on Zillow.

    Learn how to do it

    Sell it yourself

    Take full control of how buyers see your home on Zillow by listing For Sale by Owner (FSBO).

    List your home

    What's special

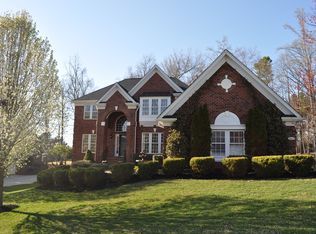
    RARE OPPORTUNITY to live in The Enclave at Birkdale on the #3 green. This custom 4 BR, 2.5 Bath, 3 car garage home sits on one of the largest cul de sac lots. Gleaming new natural oak hardwoods through out the home! The gourmet kitchen has updated stainless appliances, granite counter tops, a center island cook top, tons of cabinet storage, and a pantry room. The first floor also boasts LR, DR, 2 story great room, office, and laundry room. Spacious Master Suite includes tray ceiling, plantation shutters, gleaming hardwood floors & a walk in closet. The Master Bath includes double sinks, shower room, garden tub and separate commode room for privacy. The upstairs includes 3 additional BR and a massive bonus room. The wooded backyard welcomes relaxation with views of the golf course, a fire pit, double attached decks and a paver patio. The Birkdale Community offers a clubhouse, pools, volleyball, basketball and tennis courts to support an active full life. Don't miss this one!

    This property is off market, which means it's not currently listed for sale or rent on Zillow. This may be different from what's available on other websites or public sources.

    Facts & features

    Interior

    Bedrooms & bathrooms
    • Bedrooms: 4
    • Bathrooms: 3
    • Full bathrooms: 2
    • 1/2 bathrooms: 1
    Heating
    • Forced air, Gas
    Cooling
    • Central
    Appliances
    • Included: Dishwasher, Dryer, Garbage disposal, Microwave, Range / Oven, Refrigerator, Washer
    • Laundry: Laundry Room, Electric Dryer Hookup, Main Level
    Features
    • Ceiling Fan(s), Kitchen Island, Pantry, Walk-In Closet(s), Vaulted Ceiling(s), Cathedral Ceiling(s), Soaking Tub, Tray Ceiling(s), Wired for Data, Open Floorplan, Walk-In Pantry, Cable Available
    • Flooring: Tile, Hardwood
    • Windows: Window Treatments
    • Basement: Crawl Space
    • Has fireplace: Yes
    • Fireplace features: Great Room, Gas Log, Natural Gas, Gas Vented
    Interior area
    • Total interior livable area: 3,670 sqft
    • Finished area below ground: 0

    Property

    Parking
    • Total spaces: 3
    • Parking features: Garage - Attached
    Features
    • Exterior features: Brick
    • Fencing: Fenced Yard
    Lot
    • Size: 0.4 Acres
    • Features: Cul-de-Sac, Wooded, On Golf Course, Trees
    • Topography: Sloping
    Details
    • Parcel number: 00929477
    • Zoning: GRCD
    • Special conditions: Standard

    Construction

    Type & style
    • Home type: SingleFamily
    Condition
    • Year built: 2001

    Utilities & green energy

    • Water: City Water
    • Utilities for property: Cable Available

    Community & HOA

    Community
    • Security: Carbon Monoxide Detector(s)
    HOA
    • Has HOA: Yes
    • HOA fee: $62 monthly
    Location
    • Region: Huntersville

    Financial & listing details

    • Price per square foot: $249/sqft
    • Tax assessed value: $731,100
    • Annual tax amount: $5,474

    Price history

    DateEventPrice
    11/23/2020Listing removed$609,000$166/sqft
    Source: Forte Properties Group Inc #3678791 Report a problem
    11/6/2020Listed for sale$609,000+57.8%$166/sqft
    Source: Forte Properties Group Inc #3678791 Report a problem
    12/31/2001Sold$386,000$105/sqft
    Source: Public Record Report a problem

    Public tax history

    YearProperty taxesTax assessment
    2025$5,474 +1.4%$731,100
    2024$5,399 +9.2%$731,100
    2023$4,944 +11%$731,100 +46.1%
    2022$4,454 +0.4%$500,500
    2021$4,437 +0.6%$500,500
    2020$4,412 +0.1%$500,500
    2019$4,406 -13.2%$500,500 +13.8%
    2018$5,074 +1%$439,900
    2017$5,022 $439,900
    2016$5,022 $439,900
    2015$5,022 +0.1%$439,900
    2014$5,017 --
    2013-- $439,900
    2012-- $439,900
    2011-- $439,900 +32.8%
    2010-- $331,200 -2.9%
    2009-- $341,200
    2008-- $341,200
    2007-- $341,200
    2006-- $341,200
    2005-- $341,200
    2004-- $341,200
    2003-- $341,200 +9.2%
    2002-- $312,450
    Find assessor info on the county website

    Neighborhood: 28078

    Nearby schools

    GreatSchools rating
    Get a cash offer in 3 minutes
    Find out how much your home could sell for in as little as 3 minutes with a no-obligation cash offer.
    Estimated market value
    $914,500
    Get a cash offer in 3 minutes
    Find out how much your home could sell for in as little as 3 minutes with a no-obligation cash offer.
    Estimated market value
    $914,500