Welcome to this meticulously maintained, original owner ranch-style home that truly exemplifies pride of ownership. This stunning residence offers a spacious three-car garage, a full unfinished basement, and a thoughtfully designed backyard, which is a flower lover's dream and perfect for entertaining, all while saving money on your water bill.As you step inside, you'll be greeted by vaulted ceilings and an open floor plan which highlights the kitchen featuring instant hot water, a gas range and newer appliances. The design of this home focuses on creating an inviting and airy atmosphere. The spacious owner's suite is a true retreat, featuring a large bathroom and a walk-in closet. The main floor also boasts a cozy gas fireplace, ideal for those chilly Colorado winters. For summer entertaining, enjoy direct access to a custom back patio, complete with a custom pergola and a decorative wall designed for additional seating and dining space.The backyard is a gardener's delight, featuring a variety of plants and flowers with drip irrigation for easy maintenance. A wood stove in the backyard serves as a fire pit or a unique cooking station for wood-fired pizzas and other culinary adventures. Every brick on the custom walkway was laid by hand, showcasing the attention to detail in this home's design.The current owner, an engineer, has meticulously documented every aspect of the property, including floor plans, receipts, and manuals, ensuring the future buyer's peace of mind. Additional updates include a two-year-old carpet in a pet-free home, a newer HVAC system, a newer water heater, newer exterior paint, and a brand-new roof with a transferable 50-year warranty.Conveniently located within walking distance to schools and the Firestone ball fields, this home offers excellent access for commuters to Hwy 119, Hwy 66, Hwy 52, and I-25. Don't miss this opportunity to own a beautifully maintained home with unparalleled features and convenience.
Sold for $550,000
$550,000
10628 Farmdale St, Firestone, CO 80504
3beds
3,580sqft
Single Family Residence
Built in 2009
8,302 Square Feet Lot
$554,100 Zestimate®
$154/sqft
$2,809 Estimated rent
Home value
$554,100
$526,000 - $582,000
$2,809/mo
Zestimate® history
Owner options
List your home for rent
$2,809/mo
Rent Zestimate®
Find your next renter with Zillow Rental Manager. Plus, with online applications, you can quickly screen prospective tenants – for free.
$2,809/mo
Rent Zestimate®
Refinance and save
$3,264/mo
Est. payment
Refinancing to a lower rate could help reduce your monthly payments and save thousands over the life of the loan.
$3,264/mo
Est. payment
Explore your selling options
Work with a Zillow partner agent
Leverage their expertise and Zillow's premium Showcase listings to get your home seen by more buyers.
Get startedList with your own agent
Get your home in front of millions of buyers by listing it on Zillow.
Learn how to do itSell it yourself
Take full control of how buyers see your home on Zillow by listing For Sale by Owner (FSBO).
List your homeWhat's special
Zillow last checked:
Listing updated:
Listed by:
Jennifer Hart 720-935-1137,
1st Realty Associates Inc
Bought with:
Gregory Wamboldt, 100066893
HomeSmart Realty
Source: IRES as distributed by MLS GRID,MLS#: 1015777
Facts & features
Interior
Bedrooms & bathrooms
- Bedrooms: 3
- Bathrooms: 2
- Full bathrooms: 2
- Main level bathrooms: 2
Primary bedroom
- Description: Carpet
- Features: 5 Piece Primary Bath
- Level: Main
- Area: 224 Square Feet
- Dimensions: 16 x 14
Bedroom 2
- Description: Carpet
- Level: Main
- Area: 168 Square Feet
- Dimensions: 12 x 14
Bedroom 3
- Description: Carpet
- Level: Main
- Area: 196 Square Feet
- Dimensions: 14 x 14
Dining room
- Description: Wood
- Level: Main
- Area: 140 Square Feet
- Dimensions: 14 x 10
Great room
- Description: Carpet
- Level: Main
- Area: 289 Square Feet
- Dimensions: 17 x 17
Kitchen
- Description: Wood
- Level: Main
- Area: 156 Square Feet
- Dimensions: 13 x 12
Laundry
- Description: Linoleum
- Level: Main
- Area: 54 Square Feet
- Dimensions: 6 x 9
Heating
- Forced Air
Cooling
- Ceiling Fan(s)
Appliances
- Included: Gas Range, Self Cleaning Oven, Refrigerator, Microwave, Disposal
- Laundry: Washer/Dryer Hookup
Features
- Separate Dining Room, Cathedral Ceiling(s), Open Floorplan, Pantry, Walk-In Closet(s), High Ceilings
- Flooring: Wood
- Windows: Window Coverings
- Basement: Full,Unfinished
- Has fireplace: Yes
- Fireplace features: Gas, Gas Log, Great Room
Interior area
- Total structure area: 1,790
- Total interior livable area: 3,580 sqft
- Finished area above ground: 1,790
Property
Parking
- Total spaces: 3
- Parking features: Garage Door Opener
- Attached garage spaces: 3
- Details: Attached
Accessibility
- Accessibility features: Main Floor Bath, Accessible Bedroom, Main Level Laundry
Features
- Levels: One
- Stories: 1
- Patio & porch: Patio
- Exterior features: Sprinkler System
- Fencing: Fenced,Wood
Lot
- Size: 8,302 Square Feet
- Features: Evergreen Trees, Deciduous Trees, Paved, Curbs, Gutters, Sidewalks, Street Light, Fire Hydrant within 500 Feet
Details
- Parcel number: R2354903
- Zoning: Res
- Special conditions: Private Owner
- Other equipment: Satellite Dish, TV Antenna
Construction
Type & style
- Home type: SingleFamily
- Property subtype: Single Family Residence
Materials
- Frame, Brick
- Roof: Composition
Condition
- New construction: No
- Year built: 2009
Utilities & green energy
- Electric: United Power
- Gas: Black Hills
- Water: City, District
- Utilities for property: Natural Gas Available, Electricity Available, Cable Available, Satellite Avail, High Speed Avail
Green energy
- Energy efficient items: Windows
Community & HOA
Community
- Features: Park
- Security: Fire Alarm
- Subdivision: Sagebrush
HOA
- Has HOA: Yes
- Services included: Trash
- HOA fee: $62 monthly
- HOA name: Sagebrush HOA
- HOA phone: 303-420-4433
Location
- Region: Firestone
Financial & listing details
- Price per square foot: $154/sqft
- Tax assessed value: $558,265
- Annual tax amount: $2,657
- Date on market: 11/28/2024
- Listing terms: Cash,Conventional,FHA,VA Loan,1031 Exchange,USDA Loan
- Exclusions: Sellers personal property, (washer & dryer are negotiable)
- Electric utility on property: Yes
- Road surface type: Asphalt
Price history
| Date | Event | Price |
|---|---|---|
| 11/27/2024 | Sold | $550,000$154/sqft |
Source:  IRES as distributed by MLS GRID #1015777 Report a problem IRES as distributed by MLS GRID #1015777 Report a problem | ||
| 10/17/2024 | Price change | $550,000-5.2%$154/sqft |
Source: IRES as distributed by MLS GRID #1015777 Report a problem | ||
| 9/27/2024 | Price change | $580,000-2.5%$162/sqft |
Source: IRES as distributed by MLS GRID #1015777 Report a problem | ||
| 8/28/2024 | Price change | $595,000-0.7%$166/sqft |
Source: IRES as distributed by MLS GRID #1015777 Report a problem | ||
| 8/9/2024 | Listed for sale | $599,000+154.2%$167/sqft |
Source: IRES as distributed by MLS GRID #1015777 Report a problem | ||
| 3/23/2009 | Sold | $235,657$66/sqft |
Source: Public Record Report a problem | ||
Public tax history
| Year | Property taxes | Tax assessment |
|---|---|---|
| 2026 | $3,916 +41.3% | $34,160 -2.1% |
| 2025 | $2,770 +4.3% | $34,900 -5.5% |
| 2024 | $2,657 +16.4% | $36,930 -1% |
| 2023 | $2,282 -1% | $37,290 +29.6% |
| 2022 | $2,305 +9.5% | $28,770 -2.8% |
| 2021 | $2,105 | $29,600 +6.4% |
| 2020 | $2,105 -17% | $27,820 |
| 2019 | $2,535 -11.8% | $27,820 +9.3% |
| 2018 | $2,875 +13.4% | $25,460 |
| 2017 | $2,535 -2.2% | $25,460 +8.3% |
| 2016 | $2,591 +9.9% | $23,500 |
| 2015 | $2,357 +25.1% | $23,500 +24.9% |
| 2014 | $1,885 | $18,810 |
| 2013 | -- | $18,810 +3.1% |
| 2012 | -- | $18,250 |
| 2011 | -- | $18,250 +3.2% |
| 2010 | -- | $17,680 +31.3% |
| 2009 | -- | $13,470 -2.5% |
| 2008 | -- | $13,810 |
| 2007 | -- | $13,810 +138000% |
| 2006 | -- | $10 |
| 2005 | -- | $10 |
| 2004 | -- | $10 |
Find assessor info on the county website
Neighborhood: 80504
Nearby homes
- $687,4005 bd4 ba3k sqft10642 Farmdale St, Firestone, CO 80504Off Market
- $603,8003 bd3 ba3k sqft10614 Farmdale St, Firestone, CO 80504Off Market
- $554,5004 bd3 ba2.1k sqft10629 Ferncrest St, Firestone, CO 80504Off Market
- $613,4004 bd3 ba4.4k sqft10615 Ferncrest St, Firestone, CO 80504Off Market
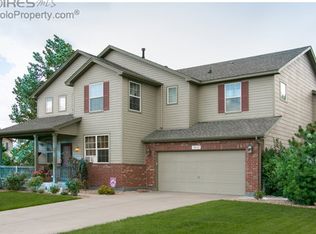
- $713,6006 bd5 ba4.5k sqft10643 Ferncrest St, Firestone, CO 80504Off Market
- $615,7003 bd3 ba3k sqft10656 Farmdale St, Firestone, CO 80504Off Market
- $632,9005 bd4 ba3.3k sqft10641 Farmdale St, Firestone, CO 80504Off Market
- $565,5003 bd3 ba2.2k sqft10627 Farmdale St, Firestone, CO 80504Off Market
Nearby schools
GreatSchools rating
- 6/10Prairie Ridge Elementary SchoolGrades: PK-5Distance: 0.3 mi
- 6/10Coal Ridge Middle SchoolGrades: 6-8Distance: 0.5 mi
- 7/10Frederick Senior High SchoolGrades: 9-12Distance: 3.9 mi
Schools provided by the listing agent
- Elementary: Prairie Ridge
- Middle: Coal Ridge
- High: Frederick
Source: IRES as distributed by MLS GRID. This data may not be complete. We recommend contacting the local school district to confirm school assignments for this home.
Get a cash offer in 3 minutes
Find out how much your home could sell for in as little as 3 minutes with a no-obligation cash offer.
Estimated market value
$554,100
Get a cash offer in 3 minutes
Find out how much your home could sell for in as little as 3 minutes with a no-obligation cash offer.
Estimated market value
$554,100
- Colorado
- Weld County
- Firestone
- 80504
- 10628 Farmdale St
Nearby cities
Nearby zip codes
Other Firestone Topics
