Skip main navigation
Off market
  • $682,900

    10628 Foxberry Park Dr, Reno, NV 89521

    4beds
    2baths
    1,953sqft
    SingleFamily
    Built in 2016
    6,033 Square Feet Lot
    $682,900 Zestimate®
    $350/sqft
    $3,166 Estimated rent

    Home value

    $682,900

    $649,000 - $717,000

    $3,166/mo

    Zestimate® history
    Loading
    Loading...

    Owner options

    List your home for rent

    $3,166/mo

    Rent Zestimate®

    Find your next renter with Zillow Rental Manager. Plus, with online applications, you can quickly screen prospective tenants – for free.

    Learn more

    $3,166/mo

    Rent Zestimate®

    Refinance and save

    $3,153/mo

    Est. payment

    Refinancing to a lower rate could help reduce your monthly payments and save thousands over the life of the loan.

    See today's rates

    $3,153/mo

    Est. payment

    Explore your selling options

    Work with a Zillow partner agent

    Leverage their expertise and Zillow's premium Showcase listings to get your home seen by more buyers.

    Get started

    List with your own agent

    Get your home in front of millions of buyers by listing it on Zillow.

    Learn how to do it

    Sell it yourself

    Take full control of how buyers see your home on Zillow by listing For Sale by Owner (FSBO).

    List your home

    What's special

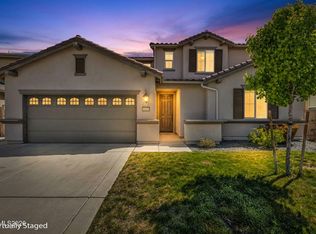
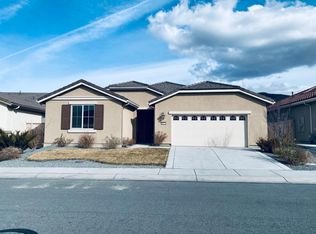
    This 3-year new home (Built by Lennar) features 4 Bed rooms, 2 Baths and 3 Tandem Car Garage in a nice floor plan of ~2000 square feet of spacious living. It features Granite kitchen counter tops, maple cabinets, flush carpet and tile floors, Marble bath counter tops, energy efficient appliances w/ optima insulation and low energy efficient dual pane windows. It is Cable ready. Hence it is convenient to use it if you desire. It is a single story home fully landscaped front and back with timed sprinkler systems. This ready to move in home features large kitchen with extensive cabinets and slab granite countertops and energy efficient appliances, granite breakfast bar with seating ideal for 3-4 barstools opens to the great room w/gas fireplace keeping the house cozy and warm. Dining Area adjacent to kitchen w/sliding glass doors which opens to concrete patio with view of the mountains. The Master bed room has walk-in closet, Jacuzzi like bath tub and dual vanity sinks. The second bath also features with dual vanity sinks and Marble counter tops. It is in a very nice and quiet neighborhood and in one of nations best school district: Brown School District. It is located around where all the jobs are and backing to Views of the mountains. This is a must see! Please feel free to call me, text or e-mail to me. I look forward to showing you this beautiful home! Fantastic neighborhood and great schools. It's located close to upscale shopping, dining and within 30 minutes drive from Lake Tahoe and world class skiing. Owner pays for Sewer and Home Owner Association Fees and sewer. Tenants pay for gas/elec, water and garbage. This beautiful home is located in the Kentfield Community of the Damonte Ranch. Instructions to get there is from Veterans Parkway, turn into Rio Wrangler Pk, pass the first 2 streets, then turn left on the 3rd street which is Foxberry Park Drive. I would be glad to set up an appointment with you to view the property. Regards Doris Lee Owner pays for Sewer and Home Owner Association Fees. Tenants pay for gas/elec, water and garbage.

    This property is not currently displayed as for sale or rent on Zillow. This may be different from what's on other websites or public sources.

    Facts & features

    Interior

    Bedrooms & bathrooms
    • Bedrooms: 4
    • Bathrooms: 2
    Heating
    • Forced air, Other
    Cooling
    • Other
    Appliances
    • Included: Dishwasher, Dryer, Garbage disposal, Microwave, Range / Oven, Washer
    • Laundry: In Unit
    Features
    • Has fireplace: Yes
    Interior area
    • Total interior livable area: 1,953 sqft

    Property

    Parking
    • Parking features: Garage - Detached, Off-street
    Features
    • Exterior features: Stucco
    Lot
    • Size: 6,033 Square Feet
    Details
    • Parcel number: 14095608

    Construction

    Type & style
    • Home type: SingleFamily
    Materials
    • Frame
    • Roof: Tile
    Condition
    • Year built: 2016

    Community & HOA

    HOA
    • Has HOA: Yes
    • HOA fee: $16 monthly
    Location
    • Region: Reno

    Financial & listing details

    • Price per square foot: $350/sqft
    • Tax assessed value: $436,771
    • Annual tax amount: $5,598

    Price history

    DateEventPrice
    1/30/2021Listing removed--
    Source: Owner Report a problem
    10/14/2019Listing removed$2,075$1/sqft
    Source: Owner Report a problem
    9/27/2019Listed for rent$2,075+1.5%$1/sqft
    Source: Owner Report a problem
    5/7/2018Listing removed$2,045$1/sqft
    Source: Owner Report a problem
    4/30/2018Listed for rent$2,045$1/sqft
    Source: Owner Report a problem
    12/29/2016Sold$366,000$187/sqft
    Source: NNRMLS #160015190 Report a problem

    Public tax history

    YearProperty taxesTax assessment
    2026$5,598 +8%$152,870 -1%
    2025$5,185 +8%$154,409 +1.5%
    2024$4,802 +8%$152,066 +4.3%
    2023$4,447 +5.3%$145,792 +20.2%
    2022$4,224 +6.3%$121,335 +4.6%
    2021$3,972 +5%$116,015 +6.3%
    2020$3,783 -4.8%$109,128
    2019$3,972 +5%$109,128 +10.8%
    2018$3,783 +474.9%$98,519 +0.6%
    2017$658 $97,931 +445.1%
    2016$658 $17,967
    Find assessor info on the county website

    Neighborhood: Damonte Ranch

    Nearby schools

    GreatSchools rating
    Get a cash offer in 3 minutes
    Find out how much your home could sell for in as little as 3 minutes with a no-obligation cash offer.
    Estimated market value
    $682,900
    Get a cash offer in 3 minutes
    Find out how much your home could sell for in as little as 3 minutes with a no-obligation cash offer.
    Estimated market value
    $682,900