Welcome home to Vermillion! Complete with a neighborhood pool, playground, and nearby award-winning schools, you will love living here. Step inside to an inviting open-concept layout featuring a stunning two-story entry, private main level office, great room filled with natural light and anchored by a cozy gas fireplace. The kitchen offers abundant cabinetry, stainless steel appliances including a double oven, and a large island. The convenient built-in lockers just off the garage entrance were thoughtfully designed for everyday living and organization. Upstairs, you'll find a versatile Loft, luxurious Primary Suite w/ tray ceiling, double vanities, fully tiled shower, & large, dual walk-in closet, plus 3 additional BRs, full bath, & conveniently located Laundry Rm. The stunning cedar pavilion covers the 16' deck. With its professional landscaping, gas fire pit and lighting, this makes for the perfect spot to enjoy your morning cup of coffee or read your favorite book in the evening. The B-hyve irrigation app keeps the lawn looking amazing. The full, tall basement is pre-plumbed for your future plans and offers tons of flex space. You won't want to miss this one!
Sold
$530,000
10628 Kensington Ln, Fortville, IN 46040
4beds
4,714sqft
Residential, Single Family Residence
Built in 2016
10,018 Square Feet Lot
$539,200 Zestimate®
$112/sqft
$3,658 Estimated rent
Home value
$539,200
$512,000 - $566,000
$3,658/mo
Zestimate® history
Owner options
List your home for rent
$3,658/mo
Rent Zestimate®
Find your next renter with Zillow Rental Manager. Plus, with online applications, you can quickly screen prospective tenants – for free.
$3,658/mo
Rent Zestimate®
Refinance and save
$4,006/mo
Est. payment
Refinancing to a lower rate could help reduce your monthly payments and save thousands over the life of the loan.
$4,006/mo
Est. payment
Explore your selling options
Work with a Zillow partner agent
Leverage their expertise and Zillow's premium Showcase listings to get your home seen by more buyers.
Get startedList with your own agent
Get your home in front of millions of buyers by listing it on Zillow.
Learn how to do itSell it yourself
Take full control of how buyers see your home on Zillow by listing For Sale by Owner (FSBO).
List your homeWhat's special
Full tall basementCozy gas fireplaceVersatile loftCedar pavilionLarge dual walk-in closetDouble vanitiesLuxurious primary suite
Zillow last checked:
Listing updated:
Listed by:
Shelley Hansell 317-362-3928,
Keller Williams Indy Metro NE
Bought with:
Sarabjit Sikand
Legacy Homes International
Source: MIBOR as distributed by MLS GRID,MLS#: 22069861
Facts & features
Interior
Bedrooms & bathrooms
- Bedrooms: 4
- Bathrooms: 3
- Full bathrooms: 2
- 1/2 bathrooms: 1
- Main level bathrooms: 1
Primary bedroom
- Level: Upper
- Area: 273.58 Square Feet
- Dimensions: 16'9x16'4
Bedroom 2
- Level: Upper
- Area: 201.44 Square Feet
- Dimensions: 12'4x16'4
Bedroom 3
- Level: Upper
- Area: 187.53 Square Feet
- Dimensions: 14'4x13'1
Bedroom 4
- Level: Upper
- Area: 236.32 Square Feet
- Dimensions: 13'10x17'1
Breakfast room
- Level: Main
- Area: 62.18 Square Feet
- Dimensions: 10'1x6'2
Dining room
- Level: Main
- Area: 278.31 Square Feet
- Dimensions: 19'5x14'4
Kitchen
- Level: Main
- Area: 152 Square Feet
- Dimensions: 12'8x12
Laundry
- Level: Upper
- Area: 57.26 Square Feet
- Dimensions: 8'1x7'1
Living room
- Level: Main
- Area: 338.92 Square Feet
- Dimensions: 20'9x16'4
Loft
- Level: Upper
- Area: 274.17 Square Feet
- Dimensions: 19'7x14
Office
- Level: Main
- Area: 187.53 Square Feet
- Dimensions: 14'4x13'1
Play room
- Features: Other
- Level: Basement
- Area: 1677 Square Feet
- Dimensions: 39x43
Heating
- Forced Air
Cooling
- Central Air
Appliances
- Included: Gas Cooktop, Dishwasher, Dryer, Disposal, Gas Water Heater, MicroHood, Double Oven, Refrigerator, Free-Standing Freezer, Washer, Water Softener Owned
- Laundry: Upper Level
Features
- High Ceilings, Tray Ceiling(s), Kitchen Island, Entrance Foyer, Ceiling Fan(s), Eat-in Kitchen, Pantry, Walk-In Closet(s)
- Windows: Wood Work Painted
- Basement: Ceiling - 9+ feet,Daylight,Full,Roughed In,Storage Space,Unfinished
- Number of fireplaces: 1
- Fireplace features: Family Room
Interior area
- Total structure area: 4,714
- Total interior livable area: 4,714 sqft
- Finished area below ground: 0
Property
Parking
- Total spaces: 3
- Parking features: Attached
- Attached garage spaces: 3
Features
- Levels: Two
- Stories: 2
- Patio & porch: Covered, Deck
- Fencing: Fenced,Full
Lot
- Size: 10,018 Square Feet
Details
- Additional structures: Gazebo
- Parcel number: 291605002004000007
- Special conditions: None
- Horse amenities: None
Construction
Type & style
- Home type: SingleFamily
- Architectural style: Traditional
- Property subtype: Residential, Single Family Residence
Materials
- Brick, Cement Siding
- Foundation: Concrete Perimeter
Condition
- New construction: No
- Year built: 2016
Details
- Builder name: Beazer
Utilities & green energy
- Water: Public
Community & HOA
Community
- Subdivision: Vermillion
HOA
- Has HOA: Yes
- Amenities included: Clubhouse, Maintenance, Park, Playground, Management
- Services included: Clubhouse, Maintenance, ParkPlayground, Management
- HOA fee: $700 annually
- HOA phone: 317-251-9393
Location
- Region: Fortville
Financial & listing details
- Price per square foot: $112/sqft
- Tax assessed value: $484,200
- Annual tax amount: $4,156
- Date on market: 11/1/2025
- Cumulative days on market: 56 days
Price history
| Date | Event | Price |
|---|---|---|
| 1/28/2026 | Sold | $530,000-2.8%$112/sqft |
Source:  MIBOR as distributed by MLS GRID #22069861 Report a problem MIBOR as distributed by MLS GRID #22069861 Report a problem | ||
| 12/26/2025 | Pending sale | $545,000$116/sqft |
Source: MIBOR as distributed by MLS GRID #22069861 Report a problem | ||
| 11/1/2025 | Listed for sale | $545,000$116/sqft |
Source: MIBOR as distributed by MLS GRID #22069861 Report a problem | ||
Public tax history
| Year | Property taxes | Tax assessment |
|---|---|---|
| 2025 | $4,354 +6.4% | $484,200 +5.8% |
| 2024 | $4,092 +3.8% | $457,600 +1.2% |
| 2023 | $3,943 +16.4% | $452,100 +14.6% |
| 2022 | $3,388 -0.5% | $394,400 +15.8% |
| 2021 | $3,405 -1.4% | $340,700 |
| 2020 | $3,453 -7.8% | $340,700 -0.8% |
| 2019 | $3,747 +5.1% | $343,500 |
| 2018 | $3,566 | $343,500 +0.3% |
| 2017 | -- | $342,400 +56966.7% |
| 2016 | -- | $600 |
Find assessor info on the county website
Neighborhood: 46040
Nearby homes
- $428,3004 bd4 ba3.2k sqft12512 Doe Ln, Indianapolis, IN 46236Off Market
- $652,2004 bd3 ba4.3k sqft10628 Kensington, Fortville, IN 46040Off Market
- $556,9004 bd4 ba3.7k sqft10638 Kensington Ln, Fishers, IN 46040Off Market
- $535,0005 bd4 ba3.9k sqft10638 Kensington Ln, Fortville, IN 46040Sold
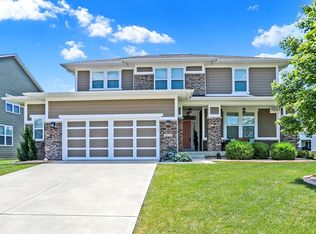
- $558,8003 bd2 ba3.2k sqft10618 Kensington Ln, Fortville, IN 46040Off Market
- $504,9003 bd3 ba3.6k sqft10648 Kensington Ln, Fortville, IN 46040Off Market
- $618,8004 bd4 ba3.1k sqft10611 Gardner Ct, Fortville, IN 46040Off Market
- $678,2004 bd5 ba4.7k sqft10611 Gardner Ct, Fishers, IN 46040Off Market
Nearby schools
GreatSchools rating
- 10/10Hamilton Southeastern Jr High SchoolGrades: 5-8Distance: 1.8 mi
- 10/10Hamilton Southeastern High SchoolGrades: 9-12Distance: 3 mi
- 9/10Southeastern Elementary SchoolGrades: PK-4Distance: 2.1 mi
Get a cash offer in 3 minutes
Find out how much your home could sell for in as little as 3 minutes with a no-obligation cash offer.
Estimated market value
$539,200
Get a cash offer in 3 minutes
Find out how much your home could sell for in as little as 3 minutes with a no-obligation cash offer.
Estimated market value
$539,200
- Indiana
- Hamilton County
- Fishers
- 46040
- 10628 Kensington Ln
Nearby cities
Nearby zip codes
Other Fishers Topics
