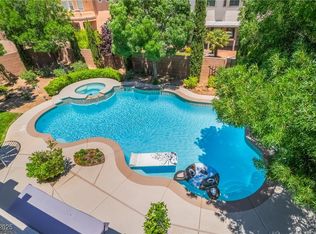
Located in The Foothills, a beautiful guard-gated community in Southern Highlands, you’ll adore a beautifully upgraded 6 bedroom 4,876sf home with a fabulous grand foyer entrance. From the entrance, you’ll enjoy polished porcelain floors and mosaic tiled walls. Stunning chef's kitchen featuring top of the line professional grade appliances featuring Wolf and Sub-Zero, designer cabinets w/ glass doors, and an extended island. Glass sliding doors welcomes you to your oasis in the backyard, with outdoor kitchen and pool with cascading waterfall, private grotto, and waterslide for all to enjoy! Outdoor Fireplace w/ Bench Seating.Exquisite Chandelier and new lighting fixtures throughout. Spacious primary suite boasts vaulted ceilings,redesigned bathroom including a custom vanity, and large balcony with custom spiral staircase leading down to the backyard. This home has many more custom features you'll absolutely love. Don't wait! Schedule your tour today!
Closed
$1,300,000
10628 Lago Cantini St, Las Vegas, NV 89141
6beds
4,876sqft
Single Family Residence
Built in 2005
0.36 Acres Lot
$1,453,200 Zestimate®
$267/sqft
$6,575 Estimated rent
Home value
$1,453,200
$1.35M - $1.58M
$6,575/mo
Zestimate® history
Owner options
List your home for rent
$6,575/mo
Rent Zestimate®
Find your next renter with Zillow Rental Manager. Plus, with online applications, you can quickly screen prospective tenants – for free.
$6,575/mo
Rent Zestimate®
Refinance and save
$7,557/mo
Est. payment
Refinancing to a lower rate could help reduce your monthly payments and save thousands over the life of the loan.
$7,557/mo
Est. payment
Explore your selling options
Work with a Zillow partner agent
Leverage their expertise and Zillow's premium Showcase listings to get your home seen by more buyers.
Get startedList with your own agent
Get your home in front of millions of buyers by listing it on Zillow.
Learn how to do itSell it yourself
Take full control of how buyers see your home on Zillow by listing For Sale by Owner (FSBO).
List your homeWhat's special
Cascading waterfallBeautiful guard-gated communityPrivate grottoDesigner cabinetsSpacious primary suiteNew lighting fixtures throughoutOutdoor fireplace
Zillow last checked:
Listing updated:
Listed by:
Craig Tann B.0143698 702-514-6634,
Huntington & Ellis, A Real Est
Bought with:
Dariush Imani, S.0068890
Seven Valleys Realty
Source: LVR,MLS#: 2512283 Originating MLS: Greater Las Vegas Association of Realtors Inc
Originating MLS: Greater Las Vegas Association of Realtors IncFacts & features
Interior
Bedrooms & bathrooms
- Bedrooms: 6
- Bathrooms: 6
- Full bathrooms: 5
- 1/2 bathrooms: 1
Primary bedroom
- Description: Balcony,Pbr Separate From Other,Upstairs,Walk-In Closet(s)
- Dimensions: 24x21
Bedroom 2
- Description: Ceiling Fan,Downstairs,Walk-In Closet(s),With Bath
- Dimensions: 15x12
Bedroom 3
- Description: Ceiling Fan,Upstairs
- Dimensions: 12x12
Bedroom 4
- Description: Ceiling Fan,Upstairs
- Dimensions: 12x15
Bedroom 5
- Description: Ceiling Fan,Upstairs
- Dimensions: 12x14
Bedroom 6
- Description: With Bath
- Dimensions: 11x11
Primary bathroom
- Description: Double Sink,Separate Shower,Separate Tub
Den
- Description: Double Doors
- Dimensions: 16x12
Dining room
- Description: Formal Dining Room
- Dimensions: 12x14
Family room
- Description: 2 or More Family Rooms,Both Up & Down,Wet Bar
- Dimensions: 18x22
Kitchen
- Description: Breakfast Bar/Counter,Breakfast Nook/Eating Area,Custom Cabinets,Granite Countertops,Island,Stainless Steel Appliances,Walk-in Pantry
Living room
- Description: Entry Foyer,Formal,Front
- Dimensions: 16x14
Loft
- Description: Great Room
- Dimensions: 23x17
Heating
- Central, Gas, Multiple Heating Units
Cooling
- Central Air, Electric, 2 Units
Appliances
- Included: Dryer, Disposal, Gas Range, Microwave, Refrigerator, Wine Refrigerator, Washer
- Laundry: Gas Dryer Hookup, Main Level, Laundry Room
Features
- Bedroom on Main Level, Ceiling Fan(s), Window Treatments
- Flooring: Carpet, Laminate, Porcelain Tile, Tile
- Windows: Double Pane Windows, Insulated Windows, Low-Emissivity Windows, Plantation Shutters
- Number of fireplaces: 2
- Fireplace features: Family Room, Gas, Outside
Interior area
- Total structure area: 4,364
- Total interior livable area: 4,876 sqft
Property
Parking
- Total spaces: 3
- Parking features: Attached, Garage, Garage Door Opener, Inside Entrance
- Attached garage spaces: 3
Features
- Stories: 2
- Patio & porch: Balcony, Covered, Patio
- Exterior features: Built-in Barbecue, Balcony, Barbecue, Courtyard, Patio, Private Yard
- Has private pool: Yes
- Pool features: In Ground, Private
- Has spa: Yes
- Fencing: Block,Back Yard
Lot
- Size: 0.36 Acres
- Features: 1/4 to 1 Acre Lot, Fruit Trees, Landscaped
Details
- Additional structures: Guest House
- Parcel number: 17636515016
- Zoning description: Single Family
- Horse amenities: None
Construction
Type & style
- Home type: SingleFamily
- Architectural style: Two Story
- Property subtype: Single Family Residence
Materials
- Roof: Tile
Condition
- Resale,Very Good Condition
- Year built: 2005
Utilities & green energy
- Electric: Photovoltaics None
- Sewer: Public Sewer
- Water: Public
- Utilities for property: Underground Utilities
Green energy
- Energy efficient items: Doors, Windows
Community & HOA
Community
- Security: Gated Community
- Subdivision: Foothills At Southern Highlands
HOA
- Has HOA: Yes
- Amenities included: Gated, Guard, Security
- Services included: Association Management, Maintenance Grounds, Security
- HOA fee: $62 monthly
- HOA name: Foothills at SH
- HOA phone: 702-362-6262
- Second HOA fee: $155 monthly
Location
- Region: Las Vegas
Financial & listing details
- Price per square foot: $267/sqft
- Tax assessed value: $999,557
- Annual tax amount: $6,403
- Date on market: 7/17/2023
- Listing agreement: Exclusive Right To Sell
- Listing terms: Cash,Conventional,FHA,VA Loan
Price history
| Date | Event | Price |
|---|---|---|
| 11/8/2023 | Sold | $1,300,000-7.1%$267/sqft |
Source:  LVR #2512283 Report a problem LVR #2512283 Report a problem | ||
| 10/5/2023 | Contingent | $1,399,900$287/sqft |
Source: LVR #2512283 Report a problem | ||
| 7/17/2023 | Listed for sale | $1,399,900$287/sqft |
Source: LVR #2512283 Report a problem | ||
| 7/1/2023 | Listing removed | $1,399,900$287/sqft |
Source: LVR #2494734 Report a problem | ||
| 5/17/2023 | Contingent | $1,399,900$287/sqft |
Source: LVR #2494734 Report a problem | ||
| 5/10/2023 | Listed for sale | $1,399,900-4.8%$287/sqft |
Source: LVR #2494734 Report a problem | ||
| 4/29/2023 | Listing removed | $1,470,000$301/sqft |
Source: LVR #2476350 Report a problem | ||
| 4/15/2023 | Listed for sale | $1,470,000$301/sqft |
Source: LVR #2476350 Report a problem | ||
| 4/10/2023 | Contingent | $1,470,000$301/sqft |
Source: LVR #2476350 Report a problem | ||
| 2/22/2023 | Price change | $1,470,000-2%$301/sqft |
Source: LVR #2462507 Report a problem | ||
| 1/3/2023 | Listed for sale | $1,500,000-6.3%$308/sqft |
Source: LVR #2462507 Report a problem | ||
| 9/27/2022 | Listing removed | -- |
Source: LVR #2409166 Report a problem | ||
| 9/27/2022 | Price change | $1,600,000-3.3%$328/sqft |
Source: LVR #2441727 Report a problem | ||
| 6/24/2022 | Price change | $1,655,000-17%$339/sqft |
Source: LVR #2409166 Report a problem | ||
| 5/13/2022 | Listed for sale | $1,995,000+187.1%$409/sqft |
Source: LVR #2394942 Report a problem | ||
| 5/17/2017 | Sold | $695,000$143/sqft |
Source: LVR #1876447 Report a problem | ||
| 3/5/2017 | Listed for sale | $695,000+5.3%$143/sqft |
Source: RE/MAX Advantage #1876447 Report a problem | ||
| 11/21/2013 | Listing removed | $660,000$135/sqft |
Source: Prudential Americana Group #1380339 Report a problem | ||
| 11/18/2013 | Listed for sale | $660,000$135/sqft |
Source: Prudential Americana Group #1380339 Report a problem | ||
| 11/5/2013 | Pending sale | $660,000$135/sqft |
Source: Prudential Americana Group #1380339 Report a problem | ||
| 9/7/2013 | Listed for sale | $660,000+32%$135/sqft |
Source: RealtyExecutives of Nevada #1380339 Report a problem | ||
| 3/12/2010 | Listing removed | $499,900$103/sqft |
Source: Realty ONE Group INC. #883437 Report a problem | ||
| 8/6/2009 | Listed for sale | $499,900+5.2%$103/sqft |
Source: Realty ONE Group INC. #883437 Report a problem | ||
| 5/22/2009 | Sold | $475,000-5%$97/sqft |
Source: Public Record Report a problem | ||
| 4/22/2009 | Price change | $499,900-4.4%$103/sqft |
Source: foreclosure.com Report a problem | ||
| 2/4/2009 | Listed for sale | $522,900-6.8%$107/sqft |
Source: foreclosure.com Report a problem | ||
| 7/8/2008 | Sold | $561,000-36.3%$115/sqft |
Source: Public Record Report a problem | ||
| 10/19/2004 | Sold | $880,938$181/sqft |
Source: Public Record Report a problem | ||
Public tax history
| Year | Property taxes | Tax assessment |
|---|---|---|
| 2026 | $7,692 +8% | $349,845 -1.4% |
| 2025 | $7,122 +8% | $354,659 +14.5% |
| 2024 | $6,595 +3% | $309,633 +11.1% |
| 2023 | $6,403 +3% | $278,704 +27.8% |
| 2022 | $6,217 +24.9% | $218,082 -8.1% |
| 2021 | $4,979 +3.1% | $237,421 +2.1% |
| 2020 | $4,830 +3% | $232,432 +8.4% |
| 2019 | $4,690 +5.7% | $214,382 |
| 2018 | $4,438 | $214,382 +1.2% |
| 2017 | $4,438 | $211,809 +6.9% |
| 2016 | $4,438 +0.2% | $198,183 +21.9% |
| 2015 | $4,431 +3% | $162,565 +5.9% |
| 2014 | $4,301 | $153,451 |
| 2013 | -- | $153,451 +11.1% |
| 2012 | -- | $138,129 -1.8% |
| 2011 | -- | $140,700 -5.3% |
| 2010 | -- | $148,556 -26.5% |
| 2009 | -- | $202,134 |
| 2008 | -- | $202,134 -41.4% |
| 2007 | -- | $344,671 +15.6% |
| 2006 | -- | $298,078 +57.9% |
| 2005 | -- | $188,762 |
Find assessor info on the county website
Neighborhood: Enterprise
Nearby homes
- $1,001,6004 bd4 ba3k sqft10642 Lago Cantini St, Las Vegas, NV 89141Off Market
- $1,050,0004 bd5 ba3.7k sqft5186 San Milano Ave, Las Vegas, NV 89141Sold
- $1,091,4005 bd4 ba4.3k sqft5206 San Milano Ave, Las Vegas, NV 89141Off Market
- $1,178,5005 bd4 ba4.3k sqft10627 Lago Cantini St, Las Vegas, NV 89141Off Market
- $1,239,2005 bd5 ba4.3k sqft10629 San Sicily St, Las Vegas, NV 89141Off Market
- $1,035,6003 bd3 ba3k sqft10643 Lago Cantini St, Las Vegas, NV 89141Off Market
- $1,285,0004 bd4 ba4k sqft10641 San Sicily St, Las Vegas, NV 89141Sold
- $1,059,3004 bd4 ba4k sqft5222 San Milano Ave, Las Vegas, NV 89141Off Market
Nearby schools
GreatSchools rating
- 7/10Charles & Phyllis Frias Elementary SchoolGrades: PK-5Distance: 0.7 mi
- 7/10Lois & Jerry Tarkanian Middle SchoolGrades: 6-8Distance: 0.9 mi
- 5/10Desert Oasis High SchoolGrades: 9-12Distance: 1.4 mi
Schools provided by the listing agent
- Elementary: Frias, Charles & Phyllis,Frias, Charles & Phyllis
- Middle: Tarkanian
- High: Desert Oasis
Source: LVR. This data may not be complete. We recommend contacting the local school district to confirm school assignments for this home.
Get a cash offer in 3 minutes
Find out how much your home could sell for in as little as 3 minutes with a no-obligation cash offer.
Estimated market value
$1,453,200
Get a cash offer in 3 minutes
Find out how much your home could sell for in as little as 3 minutes with a no-obligation cash offer.
Estimated market value
$1,453,200
- Nevada
- Clark County
- Las Vegas
- 89141
- Enterprise
- 10628 Lago Cantini St
Nearby cities
Nearby neighborhoods
Nearby zip codes
Other Las Vegas Topics
