Skip main navigation
Sold for $305,000
  • $305,000

    10628 Massimo Dr, Wimauma, FL 33598

    3beds
    1,993sqft
    Single Family Residence
    Built in 2018
    7,014 Square Feet Lot
    $302,100 Zestimate®
    $153/sqft
    $2,355 Estimated rent

    Home value

    $302,100

    $281,000 - $323,000

    $2,355/mo

    Zestimate® history
    Loading
    Loading...

    Owner options

    List your home for rent

    $2,355/mo

    Rent Zestimate®

    Find your next renter with Zillow Rental Manager. Plus, with online applications, you can quickly screen prospective tenants – for free.

    Learn more

    $2,355/mo

    Rent Zestimate®

    Refinance and save

    $2,101/mo

    Est. payment

    Refinancing to a lower rate could help reduce your monthly payments and save thousands over the life of the loan.

    See today's rates

    $2,101/mo

    Est. payment

    Explore your selling options

    Work with a Zillow partner agent

    Leverage their expertise and Zillow's premium Showcase listings to get your home seen by more buyers.

    Get started

    List with your own agent

    Get your home in front of millions of buyers by listing it on Zillow.

    Learn how to do it

    Sell it yourself

    Take full control of how buyers see your home on Zillow by listing For Sale by Owner (FSBO).

    List your home

    What's special

    High ceilingsCharming curb appealLarge partially fenced backyardGourmet kitchenSpacious corner lotCovered patioOpen airy living spaces
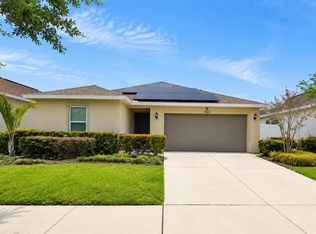
    One or more photo(s) has been virtually staged. COMMUNITY POOL! CLOSE TO LOCAL HIGH SCHOOL! GREAT LAYOUT! LARGE CORNER LOT! Discover this well-maintained 3-bedroom + den, 2-bathroom home with a 2-car garage, ideally located on a spacious corner lot in the highly desirable Mirabella community. From the charming curb appeal to the inviting covered entryway, this single-story residence offers a warm and welcoming atmosphere. Inside, you’ll find open, airy living spaces with high ceilings, wood-look luxury vinyl flooring in the main areas, and plush carpet in all bedrooms and the den—perfect for both everyday living and entertaining. The focus of the home is the gourmet kitchen, featuring a center island with sink and breakfast bar, a pantry, and ample cabinetry for all your storage needs. The expansive living room opens through sliding glass doors to a covered patio and large, partially fenced backyard—ideal for outdoor gatherings or relaxing evenings. The private owner’s suite is a true retreat, complete with a spacious walk-in closet, en-suite bath with soaking tub, dual vanities, and a separate glass-enclosed shower. The secondary bedroom are at the front of the home and share a full-size bath with dual vanities and a shower/tub for added convenience. A sizable office/den is also at the front of the home for added privacy. Residents enjoy access to a clubhouse and community pool, along with a prime location close to top-rated schools, major highways, waterfront dining, shopping, and golf courses.

    Zillow last checked:

    Listing updated:

    Listing Provided by:

    Rebecca Kelly 910-495-5810,

    EATON REALTY 813-672-8022

    Bought with:

    Mario Banales, 3459784

    ALIGN RIGHT REALTY CARROLLWOOD

    Source: Stellar MLS,MLS#: TB8451783MLS LogoOriginating MLS: Suncoast Tampa

    Facts & features

    Interior

    Bedrooms & bathrooms
    • Bedrooms: 3
    • Bathrooms: 2
    • Full bathrooms: 2
    Primary bedroom
    • Features: Ceiling Fan(s), Dual Sinks, En Suite Bathroom, Garden Bath, Tub with Separate Shower Stall, Walk-In Closet(s)
    • Level: First
    Bedroom 2
    • Features: Ceiling Fan(s), Built-in Closet
    • Level: First
    Bedroom 3
    • Features: Ceiling Fan(s), Built-in Closet
    • Level: First
    Den
    • Level: First
    Dinette
    • Level: First
    Kitchen
    • Features: Breakfast Bar, Pantry, Kitchen Island
    • Level: First
    Living room
    • Features: Ceiling Fan(s)
    • Level: First
    Heating
    • Central
    Cooling
    • Central Air
    Appliances
    • Included: Dishwasher, Disposal, Electric Water Heater, Microwave, Range, Refrigerator
    • Laundry: Inside, Laundry Room
    Features
    • Ceiling Fan(s), Living Room/Dining Room Combo, Primary Bedroom Main Floor, Split Bedroom, Thermostat, Walk-In Closet(s)
    • Flooring: Carpet, Ceramic Tile, Luxury Vinyl
    • Doors: Sliding Doors
    • Windows: Blinds
    • Has fireplace: No
    Interior area
    • Total structure area: 2,586
    • Total interior livable area: 1,993 sqft

    Property

    Parking
    • Total spaces: 2
    • Parking features: Driveway, Garage Door Opener
    • Attached garage spaces: 2
    • Has uncovered spaces: Yes
    Features
    • Levels: One
    • Stories: 1
    • Patio & porch: Covered, Rear Porch
    • Exterior features: Irrigation System, Lighting, Sidewalk
    Lot
    • Size: 7,014 sqft
    • Dimensions: 63.76 x 110
    • Features: Corner Lot
    • Residential vegetation: Mature Landscaping, Trees/Landscaped
    Details
    • Parcel number: U2031209VO00000700001.0
    • Zoning: PD
    • Special conditions: None

    Construction

    Type & style
    • Home type: SingleFamily
    • Architectural style: Contemporary
    • Property subtype: Single Family Residence
    Materials
    • Block, Stucco
    • Foundation: Slab
    • Roof: Shingle
    Condition
    • New construction: No
    • Year built: 2018

    Utilities & green energy

    • Sewer: Public Sewer
    • Water: Public
    • Utilities for property: BB/HS Internet Available, Cable Available, Electricity Connected, Sewer Connected, Sprinkler Recycled, Water Connected

    Community & neighborhood

    Security
    • Security features: Smoke Detector(s)
    Community
    • Community features: Deed Restrictions, Pool
    Location
    • Region: Wimauma
    • Subdivision: MIRABELLA

    HOA & financial

    HOA
    • Has HOA: Yes
    • HOA fee: $10 monthly
    • Amenities included: Pool
    • Services included: Community Pool
    • Association name: Mirabella HOA/ Communities First Association Mgmt
    • Association phone: 813-333-1047
    Other fees
    • Pet fee: $0 monthly
    Other financial information
    • Total actual rent: 0

    Other

    Other facts
    • Ownership: Fee Simple
    • Road surface type: Asphalt, Paved

    Price history

    DateEventPrice
    4/10/2026Sold$305,000-1.6%$153/sqft
    Source: Stellar MLS #TB8451783 Report a problem
    3/23/2026Pending sale$309,900$155/sqft
    Source: Stellar MLS #TB8451783 Report a problem
    3/12/2026Price change$309,900-1.6%$155/sqft
    Source: Stellar MLS #TB8451783 Report a problem
    3/3/2026Listed for sale$315,000$158/sqft
    Source: Stellar MLS #TB8451783 Report a problem
    3/2/2026Pending sale$315,000$158/sqft
    Source: Stellar MLS #TB8451783 Report a problem
    2/24/2026Price change$315,000-3.1%$158/sqft
    Source: Stellar MLS #TB8451783 Report a problem
    1/9/2026Price change$325,000-3%$163/sqft
    Source: Stellar MLS #TB8451783 Report a problem
    12/2/2025Listed for sale$335,000-6.4%$168/sqft
    Source: Stellar MLS #TB8451783 Report a problem
    11/26/2025Listing removed$2,300$1/sqft
    Source: Zillow Rentals Report a problem
    9/29/2025Price change$2,300-8%$1/sqft
    Source: Zillow Rentals Report a problem
    9/12/2025Listed for rent$2,500+11.1%$1/sqft
    Source: Zillow Rentals Report a problem
    7/26/2025Listing removed$358,000$180/sqft
    Source: Stellar MLS #TB8382965 Report a problem
    6/2/2025Price change$358,000-1.9%$180/sqft
    Source: Stellar MLS #TB8382965 Report a problem
    5/13/2025Price change$365,000-3.4%$183/sqft
    Source: Stellar MLS #TB8382965 Report a problem
    5/8/2025Listed for sale$378,000+64.2%$190/sqft
    Source: Stellar MLS #TB8382965 Report a problem
    4/14/2023Listing removed--
    Source: Zillow Rentals Report a problem
    4/2/2023Price change$2,250-4.3%$1/sqft
    Source: Zillow Rentals Report a problem
    1/25/2023Price change$2,350-5.8%$1/sqft
    Source: Zillow Rentals Report a problem
    10/5/2022Listed for rent$2,495+42.6%$1/sqft
    Source: Zillow Rental Network_1 Report a problem
    10/25/2018Listing removed$1,750$1/sqft
    Source: Powell Realty Report a problem
    9/17/2018Price change$1,750-5.4%$1/sqft
    Source: POWELL REALTY #T3125922 Report a problem
    8/17/2018Listed for rent$1,850$1/sqft
    Source: J. Powell Enterprises, LLC Report a problem
    8/7/2018Sold$230,208$116/sqft
    Source: Public Record Report a problem

    Public tax history

    YearProperty taxesTax assessment
    2025$10,134 +14.7%$308,368 +8.6%
    2024$8,834 +4.8%$284,013 +10%
    2023$8,430 +11.6%$258,194 +10%
    2022$7,555 +8.2%$234,722 +10%
    2021$6,980 +6.1%$213,384 +10%
    2020$6,580 -1.4%$193,985 -1.1%
    2019$6,672 $196,090 +334.5%
    2018$6,672 +75.8%$45,133 +8.3%
    2017$3,796 +24.5%$41,661 +14.8%
    2016$3,050 +1%$36,279 +10%
    2015$3,020 +221.7%$32,981
    2014$939 $32,981

    Find assessor info on the county website

    Neighborhood: 33598

    Nearby schools

    GreatSchools rating
    Schools provided by the listing agent
    • Elementary: Belmont Elementary School
    • Middle: Eisenhower-HB
    • High: Sumner High School

    Source: Stellar MLS. This data may not be complete. We recommend contacting the local school district to confirm school assignments for this home.

    Get a cash offer in 3 minutes
    Find out how much your home could sell for in as little as 3 minutes with a no-obligation cash offer.
    Estimated market value
    $302,100
    Get a cash offer in 3 minutes
    Find out how much your home could sell for in as little as 3 minutes with a no-obligation cash offer.
    Estimated market value
    $302,100