Skip main navigation
Off market
  • $743,700

    10628 Meg Meadow Dr, Mint Hill, NC 28227

    5beds
    3,736sqft
    SingleFamily
    Built in 2008
    0.38 Acres Lot
    $743,700 Zestimate®
    $199/sqft
    $3,912 Estimated rent

    Home value

    $743,700

    $707,000 - $781,000

    $3,912/mo

    Zestimate® history
    Loading
    Loading...

    Owner options

    List your home for rent

    $3,912/mo

    Rent Zestimate®

    Find your next renter with Zillow Rental Manager. Plus, with online applications, you can quickly screen prospective tenants – for free.

    Learn more

    $3,912/mo

    Rent Zestimate®

    Refinance and save

    $4,443/mo

    Est. payment

    Refinancing to a lower rate could help reduce your monthly payments and save thousands over the life of the loan.

    See today's rates

    $4,443/mo

    Est. payment

    Explore your selling options

    Work with a Zillow partner agent

    Leverage their expertise and Zillow's premium Showcase listings to get your home seen by more buyers.

    Get started

    List with your own agent

    Get your home in front of millions of buyers by listing it on Zillow.

    Learn how to do it

    Sell it yourself

    Take full control of how buyers see your home on Zillow by listing For Sale by Owner (FSBO).

    List your home

    What's special

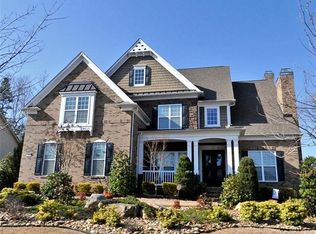
    Best Value and best landscape in the subdivision!! Pulte-built Thurston model w/ 4-sides brick plus thousands in landscaping. Upgraded and gorgeous front and side entry security doors. Entertain in the secluded tree-screened fire pit area, the rear deck, the spacious great room or in the relaxing bonus room. There's plenty of room for all: Hugh MBR w/ sitting area, bath w/separate shower and tub(NOTE CUSTOM CLOSET)plus 3 more BRs and 2 more FULL baths on 2nd floor! Large 1st floor BR has separate full bath. Love to cook? This home's open concept lets meals be prepared while conversing with family or friends who may be in the breakfast area, at the breakfast bar, in the great room or D/R. **PAINTING ALLOWANCE OFFERED** Want some fresh air? Sit on the front porch with partial view of pond. Get a closer view when you visit the pool and playground--THE perfect spot for your family and visitors. Don't forget: 2 FPs,Walk-in pantry; WIC,trey ceilings. *PLEASE COMPARE TO THE COMPETITION!*

    This property is not currently displayed as for sale or rent on Zillow. This may be different from what's on other websites or public sources.

    Facts & features

    Interior

    Bedrooms & bathrooms
    • Bedrooms: 5
    • Bathrooms: 5
    • Full bathrooms: 4
    • 1/2 bathrooms: 1
    Heating
    • Forced air, Electric, Gas
    Cooling
    • Central
    Appliances
    • Included: Dishwasher, Dryer, Garbage disposal, Microwave, Refrigerator, Washer
    • Laundry: Electric Dryer Hookup, Main Level
    Features
    • Ceiling Fan(s), Breakfast Bar, Kitchen Island, Pantry, Sound System, Walk-In Closet(s), Tray Ceiling(s), Wired for Data, Open Floorplan, Walk-In Pantry, Cable Available
    • Flooring: Tile, Carpet, Hardwood
    • Windows: Insulated Windows
    • Basement: Crawl Space
    • Attic: Pull Down Stairs
    • Has fireplace: Yes
    • Fireplace features: Living Room, Great Room, Gas Log
    Interior area
    • Total interior livable area: 3,736 sqft
    • Finished area below ground: 0

    Property

    Parking
    • Total spaces: 5
    • Parking features: Garage - Attached
    Features
    • Exterior features: Brick
    Lot
    • Size: 0.38 Acres
    • Features: Wooded, Trees
    • Topography: Sloping
    Details
    • Parcel number: 13936676
    • Zoning: R
    • Special conditions: Standard

    Construction

    Type & style
    • Home type: SingleFamily
    • Architectural style: Traditional
    Condition
    • Year built: 2008
    Details
    • Builder model: Thurston
    • Builder name: Pulte

    Utilities & green energy

    • Water: City Water
    • Utilities for property: Cable Available

    Community & HOA

    Community
    • Security: Carbon Monoxide Detector(s)
    HOA
    • Has HOA: Yes
    • HOA fee: $54 monthly
    Location
    • Region: Mint Hill

    Financial & listing details

    • Price per square foot: $199/sqft
    • Tax assessed value: $711,900
    • Annual tax amount: $5,164

    Price history

    DateEventPrice
    8/28/2020Sold$477,000-2.6%$128/sqft
    Source: Canopy MLS as distributed by MLS GRID #3611788 Report a problem
    7/2/2020Pending sale$489,900$131/sqft
    Source: Wilkinson ERA Real Estate #3611788 Report a problem
    6/26/2020Price change$489,900-2%$131/sqft
    Source: Wilkinson ERA Real Estate #3611788 Report a problem
    6/12/2020Listed for sale$499,900+12.5%$134/sqft
    Source: Wilkinson ERA Real Estate #3611788 Report a problem
    6/1/2009Sold$444,500+422.9%$119/sqft
    Source: Public Record Report a problem
    8/14/2008Sold$85,000$23/sqft
    Source: Public Record Report a problem

    Public tax history

    YearProperty taxesTax assessment
    2025$5,164 +1.4%$711,900
    2024$5,090 +6.4%$711,900 +4.8%
    2023$4,785 +26.7%$679,100 +58.5%
    2022$3,776 $428,500
    2021$3,776 $428,500
    2020$3,776 +0.2%$428,500
    2019$3,770 +10.9%$428,500 +39%
    2018$3,398 +0.9%$308,300
    2017$3,368 $308,300
    2016$3,368 $308,300
    2015$3,368 +2.4%$308,300 +2.3%
    2014$3,287 $301,400
    2013-- $301,400
    2012-- $301,400
    2011-- $301,400 -27.9%
    2010-- $418,200 +543.4%
    2009-- $65,000
    Find assessor info on the county website

    Neighborhood: 28227

    Nearby schools

    GreatSchools rating
    Get a cash offer in 3 minutes
    Find out how much your home could sell for in as little as 3 minutes with a no-obligation cash offer.
    Estimated market value
    $743,700
    Get a cash offer in 3 minutes
    Find out how much your home could sell for in as little as 3 minutes with a no-obligation cash offer.
    Estimated market value
    $743,700