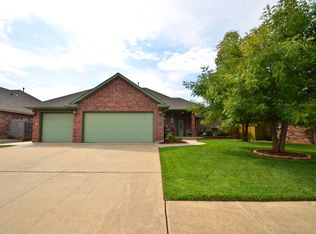
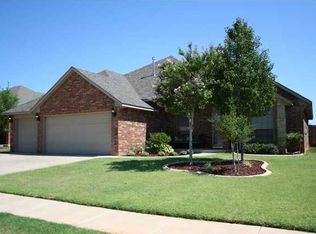
Welcome to this beautifully maintained 1,810 square-foot home featuring 3 bedrooms, 2.5 bathrooms with a dedicated office room, and a 3 car garage. This property provides peace of mind with numerous major updates including a newer roof, newer HVAC system, newer hot water tank, new privacy fence, and new built in microwave.
Designed with a split floor plan, the private primary suite is separated from the secondary bedrooms for added comfort. The oversized primary bathroom features double vanities, a large jetted soaking tub, a tiled walk-in shower, and an expansive Australian style walk around closet.
The open concept living area flows into the kitchen and dining room, creating a perfect setting for entertaining. A centrally located office provides an ideal space for working from home or additional flexibility. The two secondary bedrooms are situated in their own hallway and share a convenient jack and jill bathroom, while the half bath off the living area offers convenience for guests. The laundry room is a large area with a pantry.
Outside in the backyard is a low maintenance, maintained backyard complete with a new privacy fence. Throughout the home you'll appreciate the exceptional craftsmanship, custom woodwork upgrades, and quality cabinetry - details rarely found in today's new construction.
Ideally located in Yukon, with quick access to the turnpike, Main Street, and nearby Lake Oversholser, close to shopping, dining, and recreation this move in ready home is ready for its new owners!
Carpet allowance will be given to an accepted offer.
Sold for $278,900
Zillow last checked:
Listing updated:
Bought with:
Karla Musgrove, 155470
Copper Creek Real Estate
Source: MLSOK/OKCMAR as distributed by MLS GRID,MLS#: 1241601
Price history
| Date | Event | Price |
|---|---|---|
| 10/14/2026 | Sold | $278,900-0.4%$154/sqft |
Source:  MLSOK/OKCMAR as distributed by MLS GRID #1241601 Report a problem MLSOK/OKCMAR as distributed by MLS GRID #1241601 Report a problem | ||
| 9/10/2026 | Pending sale | $279,900$155/sqft |
Source: MLSOK/OKCMAR as distributed by MLS GRID #1241601 Report a problem | ||
| 8/29/2026 | Price change | $279,900-6.4%$155/sqft |
Source: MLSOK/OKCMAR as distributed by MLS GRID #1241601 Report a problem | ||
| 8/23/2026 | Price change | $298,9000%$165/sqft |
Source: MLSOK/OKCMAR as distributed by MLS GRID #1241601 Report a problem | ||
| 8/9/2026 | Price change | $299,000-1.6%$165/sqft |
Source: MLSOK/OKCMAR as distributed by MLS GRID #1241601 Report a problem | ||
| 7/29/2026 | Listed for sale | $304,000+149.4%$168/sqft |
Source: MLSOK/OKCMAR as distributed by MLS GRID #1241601 Report a problem | ||
| 11/9/2005 | Sold | $121,875+884.8%$67/sqft |
Source: Public Record Report a problem | ||
| 4/28/2005 | Sold | $12,375$7/sqft |
Source: Public Record Report a problem | ||
Get a cash offer in 3 minutes
Find out how much your home could sell for in as little as 3 minutes with a no-obligation cash offer.
Estimated market value
$277,800
