This stunning temple city north-facing home boasts luxurious architectural design, exceptional quality, and superb
craftsmanship. A total of 5 spacious bedrooms and 5 bathrooms - 3 suites upstairs and 2 bedrooms (1 suite)
downstairs. Features include a living room with fireplace, elegant formal dining room, enormous
family room, upstairs den, charming nook area, and generous kitchen with center island plus
separate enclosed wok kitchen. Italian marble, premium European oak hardwood flooring
throughout; double & triple crown moldings; top-notch appliances; extensive marble & granite in
kitchens and bathrooms; central vacuum system; 3-car attached garage with paved driveway
including color concrete detailing; and more amenities to discover. The expansive backyard
offers both patio space and a grass area for tranquil relaxation. Arcadia schools".
Sold for $2,360,000
Tax assessed value
$2,360,000
10628 Olive St, Temple City, CA 91780
5beds
3,630sqft
Single Family Residence, Residential
Built in 2012
9,424 Square Feet Lot
$2,347,600 Zestimate®
$650/sqft
$6,518 Estimated rent
Home value
$2,347,600
$2.21M - $2.49M
$6,518/mo
Zestimate® history
Owner options
List your home for rent
$6,518/mo
Rent Zestimate®
Find your next renter with Zillow Rental Manager. Plus, with online applications, you can quickly screen prospective tenants – for free.
$6,518/mo
Rent Zestimate®
Refinance and save
$15,142/mo
Est. payment
Refinancing to a lower rate could help reduce your monthly payments and save thousands over the life of the loan.
$15,142/mo
Est. payment
Explore your selling options
Work with a Zillow partner agent
Leverage their expertise and Zillow's premium Showcase listings to get your home seen by more buyers.
Get startedList with your own agent
Get your home in front of millions of buyers by listing it on Zillow.
Learn how to do itSell it yourself
Take full control of how buyers see your home on Zillow by listing For Sale by Owner (FSBO).
List your homeWhat's special
Zillow last checked:
Listing updated:
Listed by:
Zhao Lin Guan 01448770 415-939-1871,
RE/MAX Gold of Daly City 650-991-2800
Bought with:
JANINE LEE, 00918031
KO TAI REALTY
Source: MLSListings Inc,MLS#: ML81981677
Facts & features
Interior
Bedrooms & bathrooms
- Bedrooms: 5
- Bathrooms: 5
- Full bathrooms: 5
Rooms
- Room types: Office
Bedroom
- Features: GroundFloorBedroom, PrimarySuiteRetreat, WalkinCloset, BedroomonGroundFloor2plus, PrimaryBedroom2plus
Bathroom
- Features: DoubleSinks, Granite, PrimaryStallShowers, PrimaryTubwJets, ShowerandTub, Tile, FullonGroundFloor, PrimaryOversizedTub
Dining room
- Features: BreakfastRoom, FormalDiningRoom
Family room
- Features: SeparateFamilyRoom
Kitchen
- Features: Countertop_Granite, Island, Pantry
Heating
- Central Forced Air Gas, Fireplace(s)
Cooling
- Central Air
Appliances
- Included: Gas Cooktop, Dishwasher, Disposal, Range Hood, Microwave, Built In Oven, Electric Oven, Refrigerator
- Laundry: Gas Dryer Hookup, Inside
Features
- High Ceilings
- Flooring: Hardwood, Marble, Tile
- Number of fireplaces: 1
- Fireplace features: Living Room
Interior area
- Total structure area: 3,630
- Total interior livable area: 3,630 sqft
Property
Parking
- Total spaces: 3
- Parking features: Attached
- Attached garage spaces: 3
Features
- Stories: 2
- Exterior features: Back Yard, Fenced
- Fencing: Back Yard
- Has view: Yes
- View description: City Lights, Garden/Greenbelt
Lot
- Size: 9,424 Square Feet
Details
- Parcel number: 8585031033
- Zoning: TCR172
- Special conditions: Standard
Construction
Type & style
- Home type: SingleFamily
- Architectural style: Craftsman
- Property subtype: Single Family Residence, Residential
Materials
- Concrete
- Foundation: Concrete Perimeter and Slab, Wood Frame
- Roof: Composition, Shingle, Bitumen
Condition
- New construction: No
- Year built: 2012
Utilities & green energy
- Gas: Generator, IndividualGasMeters, NaturalGas, PublicUtilities
- Sewer: Public Sewer
- Water: Public
- Utilities for property: Natural Gas Available, Public Utilities, Water Public
Community & HOA
Location
- Region: Temple City
Financial & listing details
- Price per square foot: $650/sqft
- Tax assessed value: $2,360,000
- Annual tax amount: $27,907
- Date on market: 9/26/2024
- Listing agreement: ExclusiveRightToSell
- Listing terms: CashorConventionalLoan
Price history
| Date | Event | Price |
|---|---|---|
| 11/1/2024 | Sold | $2,360,000+7.4%$650/sqft |
Source:  MLSListings Inc #ML81981677 Report a problem MLSListings Inc #ML81981677 Report a problem | ||
| 10/20/2024 | Pending sale | $2,198,000$606/sqft |
Source: MLSListings Inc #ML81981677 Report a problem | ||
| 10/12/2024 | Contingent | $2,198,000$606/sqft |
Source: MLSListings Inc #ML81981677 Report a problem | ||
| 9/26/2024 | Listed for sale | $2,198,000+57.2%$606/sqft |
Source: MLSListings Inc #ML81981677 Report a problem | ||
| 7/1/2022 | Listing removed | -- |
Source:  RE/MAX International Report a problem RE/MAX International Report a problem | ||
| 6/16/2022 | Listed for rent | $6,000+27.7%$2/sqft |
Source: RE/MAX International #WS22129091 Report a problem | ||
| 10/20/2014 | Listing removed | $4,700$1/sqft |
Source: RE/MAX PREMIER/SANMARINO #WS14207238 Report a problem | ||
| 9/27/2014 | Listed for rent | $4,700$1/sqft |
Source: RE/MAX PREMIER/SANMARINO #WS14207238 Report a problem | ||
| 8/16/2012 | Sold | $1,398,000$385/sqft |
Source: Public Record Report a problem | ||
Public tax history
| Year | Property taxes | Tax assessment |
|---|---|---|
| 2025 | $27,907 +45.4% | $2,360,000 +39.8% |
| 2024 | $19,193 +2.3% | $1,687,770 +2% |
| 2023 | $18,771 +3.3% | $1,654,678 +2% |
| 2022 | $18,166 +2% | $1,622,234 +2% |
| 2021 | $17,811 +1.3% | $1,590,427 +1% |
| 2020 | $17,581 | $1,574,120 +2% |
| 2019 | $17,581 +3.9% | $1,543,256 +2% |
| 2018 | $16,914 | $1,512,997 +2% |
| 2017 | $16,914 +0% | $1,483,331 +2% |
| 2016 | $16,910 +2.4% | $1,454,247 +1.5% |
| 2015 | $16,518 +3.4% | $1,432,404 +2% |
| 2014 | $15,976 | $1,404,346 +118.1% |
| 2012 | -- | $643,809 |
Find assessor info on the county website
Neighborhood: 91780
Nearby homes
- $2,467,2005 bd5 ba3.6k sqft10626 Olive St, Temple City, CA 91780Off Market
- $1,447,1003 bd2 ba1.1k sqft10630 Olive St, Temple City, CA 91780Off Market
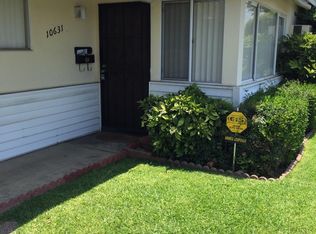
- $1,230,9002 bd3 ba1.2k sqft10616 Olive St, Temple City, CA 91780Off Market

- $--2 bd2 ba800 sqft10616 Olive St UNIT A, Temple City, CA 91780Off Market

- $--1 bd1 ba550 sqft10616A Olive St, Temple City, CA 91780Off Market
- $1,619,9003 bd3 ba1.8k sqft10638 Olive St, Temple City, CA 91780Off Market
- $1,587,4005 bd3 ba2.8k sqft10638 Olive St #B, Temple City, CA 91780Off Market
- $928,4003 bd1 ba1.2k sqft10634 Olive St, Temple City, CA 91780Off Market
Nearby schools
GreatSchools rating
- 7/10Longley Way Elementary SchoolGrades: K-5Distance: 0.6 mi
- 9/10Richard Henry Dana Middle SchoolGrades: 6-8Distance: 1.8 mi
- 10/10Arcadia High SchoolGrades: 9-12Distance: 2 mi
Schools provided by the listing agent
- District: ArcadiaUnified
Source: MLSListings Inc. This data may not be complete. We recommend contacting the local school district to confirm school assignments for this home.
Get a cash offer in 3 minutes
Find out how much your home could sell for in as little as 3 minutes with a no-obligation cash offer.
Estimated market value
$2,347,600
Get a cash offer in 3 minutes
Find out how much your home could sell for in as little as 3 minutes with a no-obligation cash offer.
Estimated market value
$2,347,600
- California
- Los Angeles County
- Temple City
- 91780
- 10628 Olive St
Nearby cities
Nearby zip codes
Other Temple City Topics
