Skip main navigation
Pending
  • Price cut: $15K (6/2)
    $319,990

    10628 Stag Ln, Crowley, TX 76036

    4beds
    1,940sqft
    : 
    Loading
    Get pre-qualified
    Single Family Residence
    Built in 2024
    5,148 Square Feet Lot
    $-- Zestimate®
    $165/sqft
    $46/mo HOA

    What's special

    Stainless-steel appliancesGranite countertopsCovered patioPrivacy blindsSeparate tub and showerWalk-in closetGourmet kitchen
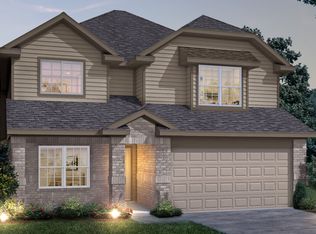
    Love where you live in Deer Creek in Fort Worth, TX! The Lowry floor plan is a spacious 2-story home with 4 bedrooms, 2.5 baths, and 2-car garage. This home has it all, including privacy blinds and vinyl plank flooring throughout the common areas! The first floor offers the perfect space for entertaining with a peninsula kitchen open to both the living and dining areas! The gourmet kitchen is sure to please with 42-inch cabinetry, granite countertops, and stainless-steel appliances. Retreat to the Owner's Suite featuring granite countertops, a separate tub and shower, and a walk-in closet. Enjoy the great outdoors with a covered patio! Don’t miss your opportunity to call Deer Creek home, schedule a visit today!
    48 days
    |
    65
    |
    4
    |

    Zillow last checked:

    Listing updated:

    Listed by:

    Bradley Tiffan 0622722 888-376-0237,

    Legend Home Corp 888-376-0237

    Source: NTREIS,MLS#: 21282907

      Facts & features

      Interior

      Bedrooms & bathrooms
      • Bedrooms: 4
      • Bathrooms: 3
      • Full bathrooms: 2
      • 1/2 bathrooms: 1
      Primary bedroom
      • Features: En Suite Bathroom
      • Level: Second
      • Dimensions: 14 x 20
      Bedroom
      • Level: Second
      • Dimensions: 12 x 13
      Bedroom
      • Level: Second
      • Dimensions: 13 x 10
      Bedroom
      • Level: Second
      • Dimensions: 12 x 10
      Dining room
      • Level: First
      • Dimensions: 11 x 12
      Kitchen
      • Level: First
      • Dimensions: 12 x 13
      Living room
      • Level: First
      • Dimensions: 18 x 15
      Heating
      • Electric
      Cooling
      • Central Air
      Appliances
      • Included: Dishwasher, Electric Range, Disposal, Microwave
      Features
      • Kitchen Island, Open Floorplan, Pantry
      • Flooring: Carpet, Luxury Vinyl Plank
      • Has basement: No
      • Has fireplace: No
      Interior area
      • Total interior livable area: 1,940 sqft
      Video & virtual tour

      Property

      Parking
      • Total spaces: 2
      • Parking features: Door-Single, Garage Faces Front, Garage
      • Attached garage spaces: 2
      Features
      • Levels: Two
      • Stories: 2
      • Pool features: None
      • Fencing: Back Yard,Wood
      Lot
      • Size: 5,148 Square Feet
      • Dimensions: 50 x 103
      • Features: Subdivision
      Details
      • Parcel number: 42839651

      Construction

      Type & style
      • Home type: SingleFamily
      • Architectural style: Traditional,Detached
      • Property subtype: Single Family Residence
      Materials
      • Brick
      • Foundation: Slab
      • Roof: Composition
      Condition
      • Year built: 2024

      Utilities & green energy

      • Sewer: Public Sewer
      • Water: Public
      • Utilities for property: Sewer Available, Water Available

      Community & HOA

      Community
      • Security: Carbon Monoxide Detector(s), Smoke Detector(s)
      • Subdivision: Deer Creek
      HOA
      • Has HOA: Yes
      • Services included: Maintenance Grounds
      • HOA fee: $550 annually
      • HOA name: Associa Pmg Of North Texas
      • HOA phone: 214-368-4030
      Location
      • Region: Crowley

      Financial & listing details

      • Price per square foot: $165/sqft
      • Date on market: 5/27/2026
      • Cumulative days on market: 253 days
      • Listing terms: Cash,Conventional,FHA,VA Loan

        Estimated market value

        Not available

        Estimated sales range

        Not available

        Not available

        Price history

        DateEventPrice
        7/7/2026Pending sale$319,990$165/sqft
        Source: NTREIS #21282907 Report a problem
        6/2/2026Price change$319,990-4.5%$165/sqft
        Source: NTREIS #21282907 Report a problem
        2/13/2026Price change$334,990-2.1%$173/sqft
        Source: NTREIS #21103261 Report a problem
        1/2/2026Price change$342,057+1.5%$176/sqft
        Source: NTREIS #21103261 Report a problem
        10/24/2025Listed for sale$337,057$174/sqft
        Source: Legend Homes Texas Report a problem

        Public tax history

        Tax history is unavailable.

        Monthly payment

        Est. payment

        Payment breakdown

        Explore the cost of this home by adjusting the details. Changes won't be saved.
        All calculations are estimates and provided by Zillow, Inc. for informational purposes only. Actual amounts may vary.
        HOA fees may include property taxes on listings classified as Co-Ops. Contact the listing agent and/or owner for fee details.
        Mortgage interest rates are dependent on a number of factors, including credit score, down payment, and repayment length. Interest rate data provided by Zillow Group Marketplace, Inc. as of 1/1/1970 from various mortgage lenders with which we have lead or other similar arrangements; the Estimated Payment is an average of those rates.
        See how much you could borrow to make a competitive offer.

        Climate risks

        Neighborhood: 76036

        Getting around

        0 / 100
        Car-Dependent
        25 / 100
        Somewhat Bikeable

        Nearby schools

        GreatSchools rating
        Schools provided by the listing agent
        • Elementary: June W Davis
        • Middle: Crowley
        • High: North Crowley
        • District: Crowley ISD

        Source: NTREIS. This data may not be complete. We recommend contacting the local school district to confirm school assignments for this home.

        A local agent can set up tours, give advice and negotiate with sellers.

        A local lender can help you make sure your offer is ready when you are.

        Browse local experts

        Similar homes