Located in the desirable Creston neighborhood of Los Altos known for its access to elite Cupertino schools, this sprawling ranch-style home is beautifully designed inside and out. Entirely move-in ready with high ceilings, a designer color palette, expansive windows, and a fantastic, functional floor plan. Upon entry you will find spacious, seamlessly connected public rooms including a spacious lower-level recreation room. The gourmet eat-in kitchen features lofty ceilings and stunning granite countertops, and enjoys easy access to the expansive living/dining room and the light-filled family room. A bedroom suite is ideal for guest or in-law quarters, two bedrooms enjoy front-facing picture windows, and the spacious primary suite has two walk-in closets and French doors to a lovely back patio. Every inch of the approximately 14,400 square foot property has been optimized to provide space to relax and entertain with numerous patios, perfectly manicured gardens, stretches of level lawn, and a sparkling pool and elevated spa. A home with all of the facets of a fabulous modern family lifestyle, in a special pocket of Los Altos with access to Stevens Creek Elementary, Kennedy Middle, and Monta Vista High School.
Sold for $4,445,000
Tax assessed value
$4,445,000
10629 Ainsworth Dr, Los Altos, CA 94024
4beds
3,307sqft
Single Family Residence, Residential
Built in 1955
0.33 Acres Lot
$5,045,200 Zestimate®
$1,344/sqft
$7,143 Estimated rent
Home value
$5,045,200
$4.59M - $5.55M
$7,143/mo
Zestimate® history
Owner options
List your home for rent
$7,143/mo
Rent Zestimate®
Find your next renter with Zillow Rental Manager. Plus, with online applications, you can quickly screen prospective tenants – for free.
$7,143/mo
Rent Zestimate®
Refinance and save
$28,787/mo
Est. payment
Refinancing to a lower rate could help reduce your monthly payments and save thousands over the life of the loan.
$28,787/mo
Est. payment
Explore your selling options
Work with a Zillow partner agent
Leverage their expertise and Zillow's premium Showcase listings to get your home seen by more buyers.
Get startedList with your own agent
Get your home in front of millions of buyers by listing it on Zillow.
Learn how to do itSell it yourself
Take full control of how buyers see your home on Zillow by listing For Sale by Owner (FSBO).
List your homeWhat's special
Sparkling poolLower-level recreation roomLevel lawnGourmet eat-in kitchenElevated spaBedroom suiteExpansive windows
Zillow last checked:
Listing updated:
Listed by:
David Troyer 01234450 650-440-5076,
Intero Real Estate Services 650-947-4700
Bought with:
Manjit Bhatia, 01399514
Coldwell Banker Realty
Source: MLSListings Inc,MLS#: ML81982953
Facts & features
Interior
Bedrooms & bathrooms
- Bedrooms: 4
- Bathrooms: 3
- Full bathrooms: 3
Rooms
- Room types: Basement, Laundry
Bedroom
- Features: PrimarySuiteRetreat, WalkinCloset
Bathroom
- Features: DoubleSinks, PrimaryStallShowers, ShowerandTub, StallShower, TubinPrimaryBedroom
Dining room
- Features: BreakfastBar, DiningAreainLivingRoom
Family room
- Features: SeparateFamilyRoom
Kitchen
- Features: Countertop_Granite, Pantry
Heating
- Central Forced Air Gas
Cooling
- Central Air
Appliances
- Included: Gas Cooktop, Dishwasher, Range Hood, Microwave, Built In Oven, Washer/Dryer
- Laundry: Tub/Sink, Inside
Features
- Flooring: Carpet, Hardwood, Tile
- Basement: Finished
- Number of fireplaces: 3
- Fireplace features: Family Room, Living Room, Outside
Interior area
- Total structure area: 3,307
- Total interior livable area: 3,307 sqft
Property
Parking
- Total spaces: 2
- Parking features: Attached, Off Street
- Attached garage spaces: 2
Features
- Stories: 1
- Patio & porch: Balcony/Patio
- Exterior features: Back Yard, Dog Run/Kennel, Fenced, Storage Shed Structure
- Pool features: In Ground
- Spa features: Other, Spa/HotTub
- Fencing: Back Yard
Lot
- Size: 0.33 Acres
Details
- Parcel number: 32611091
- Zoning: R1-10
- Special conditions: Standard
Construction
Type & style
- Home type: SingleFamily
- Property subtype: Single Family Residence, Residential
Materials
- Foundation: Concrete Perimeter and Slab
- Roof: Composition
Condition
- New construction: No
- Year built: 1955
Utilities & green energy
- Gas: PublicUtilities
- Sewer: Public Sewer
- Water: Public
- Utilities for property: Public Utilities, Water Public
Community & HOA
Location
- Region: Los Altos
Financial & listing details
- Price per square foot: $1,344/sqft
- Tax assessed value: $4,445,000
- Annual tax amount: $52,870
- Date on market: 10/7/2024
- Listing agreement: ExclusiveRightToSell
- Listing terms: CashorConventionalLoan
Price history
| Date | Event | Price |
|---|---|---|
| 11/14/2024 | Sold | $4,445,000-1.2%$1,344/sqft |
Source:  MLSListings Inc #ML81982953 Report a problem MLSListings Inc #ML81982953 Report a problem | ||
| 10/23/2024 | Pending sale | $4,498,000$1,360/sqft |
Source: MLSListings Inc #ML81982953 Report a problem | ||
| 10/7/2024 | Listed for sale | $4,498,000+136.7%$1,360/sqft |
Source: MLSListings Inc #ML81982953 Report a problem | ||
| 4/6/2005 | Sold | $1,900,000+72.7%$575/sqft |
Source: Public Record Report a problem | ||
| 6/30/2000 | Sold | $1,100,000$333/sqft |
Source: Public Record Report a problem | ||
Public tax history
| Year | Property taxes | Tax assessment |
|---|---|---|
| 2025 | $52,870 +66.6% | $4,445,000 +67.1% |
| 2024 | $31,741 +0.9% | $2,659,551 +2% |
| 2023 | $31,471 +1.4% | $2,607,404 +2% |
| 2022 | $31,027 +1% | $2,556,279 +2% |
| 2021 | $30,708 +1.4% | $2,506,157 +1% |
| 2020 | $30,273 | $2,480,460 +2% |
| 2019 | $30,273 +5% | $2,431,824 +2% |
| 2018 | $28,829 | $2,384,142 +2% |
| 2017 | $28,829 +0.6% | $2,337,395 +2% |
| 2016 | $28,658 +3.9% | $2,291,565 +1.5% |
| 2015 | $27,569 +2.6% | $2,257,144 +2% |
| 2014 | $26,864 | $2,212,930 +0.5% |
| 2013 | -- | $2,202,929 +16.1% |
| 2012 | -- | $1,898,000 +4.5% |
| 2011 | -- | $1,816,000 +1% |
| 2010 | -- | $1,798,000 +11% |
| 2009 | -- | $1,620,000 -10% |
| 2008 | -- | $1,800,000 -11.1% |
| 2007 | -- | $2,024,760 +3.7% |
| 2006 | -- | $1,952,400 +58.1% |
| 2005 | -- | $1,234,903 +14% |
| 2004 | -- | $1,083,300 +1% |
| 2003 | -- | $1,072,600 +9% |
| 2002 | -- | $984,100 -12.3% |
| 2001 | -- | $1,122,000 |
Find assessor info on the county website
Neighborhood: 94024
Nearby homes
- $4,188,2004 bd3 ba2.9k sqft22351 Starling Dr, Los Altos, CA 94024Off Market
- $3,766,1004 bd3 ba2.2k sqft10617 Ainsworth Dr, Los Altos, CA 94024Off Market
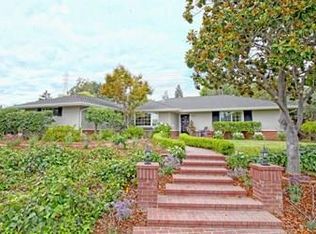
- $3,114,6003 bd2 ba1.8k sqft10628 Ainsworth Dr, Los Altos, CA 94024Off Market
- $2,970,3003 bd2 ba1.6k sqft10640 Ainsworth Dr, Los Altos, CA 94024Off Market
- $3,833,3004 bd3 ba2.3k sqft10654 Ainsworth Dr, Los Altos, CA 94024Off Market
- $4,731,2004 bd4 ba3.5k sqft10616 Ainsworth Dr, Los Altos, CA 94024Off Market
- $3,460,6003 bd2 ba2.1k sqft22350 Ainsworth Dr, Los Altos, CA 94024Off Market
- $2,845,0003 bd2 ba1.4k sqft22357 Starling Dr, Los Altos, CA 94024Off Market
Nearby schools
GreatSchools rating
- 9/10Stevens Creek Elementary SchoolGrades: K-5Distance: 0.3 mi
- 9/10John F. Kennedy Middle SchoolGrades: 6-8Distance: 1.6 mi
- 10/10Monta Vista High SchoolGrades: 9-12Distance: 1.3 mi
Schools provided by the listing agent
- District: CupertinoUnion
Source: MLSListings Inc. This data may not be complete. We recommend contacting the local school district to confirm school assignments for this home.
Get a cash offer in 3 minutes
Find out how much your home could sell for in as little as 3 minutes with a no-obligation cash offer.
Estimated market value
$5,045,200
Get a cash offer in 3 minutes
Find out how much your home could sell for in as little as 3 minutes with a no-obligation cash offer.
Estimated market value
$5,045,200
- California
- Santa Clara County
- Los Altos
- 94024
- 10629 Ainsworth Dr
Nearby cities
Nearby neighborhoods
Nearby zip codes
Other Los Altos Topics
