Welcome home! Check out this well thought and beautifully upgraded single story, 3 car garage house sitting behind a gated Southern Highlands community. Currently configured for 3 bedrooms and a den, open living room and kitchen, french doors added to both sides of the backyard entrance. Quartz counter tops, upgraded cabinets with soft close and an oversized island. In the primary suite you have a beautifully tiled shower, updated vanity, and large walk in closet. Sitting behind the gated Montecito community in Southern Highlands, this home offers the perfect blend of privacy, curb appeal, and resort-style living. Enjoy beautifully maintained parks, scenic walking trails, playgrounds, and a strong sense of community throughout Southern Highlands. Just minutes away, you’ll find shopping and dining at Town Square Las Vegas, major events at Allegiant Stadium, or the Las Vegas Strip. Both AC units replaced 2023, exterior painted 2020. Call to schedule a showing today!
Active under contract
Price cut: $7K (5/21)
$759,900
10629 Canon Perdido St, Las Vegas, NV 89141
3beds
2,558sqft
Single Family Residence
Built in 2002
6,969 Square Feet Lot
$-- Zestimate®
$297/sqft
$157/mo HOA
What's special
Quartz counter topsScenic walking trailsOversized islandBeautifully tiled showerLarge walk in closetUpdated vanityBeautifully maintained parks
- 153 days |
- 177 |
- 10 |
Zillow last checked:
Listing updated:
Listed by:
Miles McCormick S.0183881 702-302-7243,
LPT Realty, LLC
Source: LVR,MLS#: 2757902 Originating MLS: Greater Las Vegas Association of Realtors Inc
Originating MLS: Greater Las Vegas Association of Realtors IncFacts & features
Interior
Bedrooms & bathrooms
- Bedrooms: 3
- Bathrooms: 3
- Full bathrooms: 3
Primary bedroom
- Description: Ceiling Fan,Closet,Walk-In Closet(s)
- Dimensions: 16x16
Bedroom 2
- Description: Ceiling Light,Closet
- Dimensions: 13x13
Bedroom 3
- Description: Ceiling Light,Closet,With Bath
- Dimensions: 12x11
Den
- Description: Ceiling Fan,Ceiling Light
- Dimensions: 11x11
Kitchen
- Description: Quartz Countertops
- Dimensions: 15x30
Heating
- Central, Gas
Cooling
- Central Air, Electric
Appliances
- Included: Dishwasher, Disposal, Gas Range, Microwave, Refrigerator
- Laundry: Gas Dryer Hookup, Main Level, Laundry Room
Features
- Bedroom on Main Level, Ceiling Fan(s), Primary Downstairs, Window Treatments
- Flooring: Carpet, Ceramic Tile
- Windows: Blinds
- Number of fireplaces: 1
- Fireplace features: Electric, Family Room
Interior area
- Total structure area: 2,558
- Total interior livable area: 2,558 sqft
Video & virtual tour
Property
Parking
- Total spaces: 3
- Parking features: Attached, Garage, Inside Entrance, Private
- Attached garage spaces: 3
Features
- Stories: 1
- Patio & porch: Patio
- Exterior features: Patio, Sprinkler/Irrigation
- Fencing: Block,Brick,Back Yard
Lot
- Size: 6,969 Square Feet
- Features: Drip Irrigation/Bubblers, Desert Landscaping, Landscaped, < 1/4 Acre
Details
- Parcel number: 17731517021
- Zoning description: Single Family
- Horse amenities: None
Construction
Type & style
- Home type: SingleFamily
- Architectural style: One Story
- Property subtype: Single Family Residence
Materials
- Roof: Tile
Condition
- Resale
- Year built: 2002
Utilities & green energy
- Electric: Photovoltaics None
- Sewer: Public Sewer
- Water: Public
- Utilities for property: Underground Utilities
Community & HOA
Community
- Security: Gated Community
- Subdivision: Southern Highlands
HOA
- Has HOA: Yes
- Amenities included: Country Club, Clubhouse, Gated, Barbecue, Security, Tennis Court(s)
- Services included: Maintenance Grounds
- HOA fee: $79 monthly
- HOA name: Southern Highlands
- HOA phone: 702-361-6640
- Second HOA fee: $78 monthly
Location
- Region: Las Vegas
Financial & listing details
- Price per square foot: $297/sqft
- Tax assessed value: $450,240
- Annual tax amount: $3,072
- Date on market: 2/20/2026
- Listing agreement: Exclusive Right To Sell
- Listing terms: Cash,Conventional,FHA,VA Loan
Estimated market value
Not available
Estimated sales range
Not available
Not available
Price history
| Date | Event | Price |
|---|---|---|
| 6/30/2026 | Contingent | $759,900$297/sqft |
Source:  LVR #2757902 Report a problem LVR #2757902 Report a problem | ||
| 5/21/2026 | Price change | $759,900-0.9%$297/sqft |
Source: LVR #2757902 Report a problem | ||
| 5/1/2026 | Price change | $766,900-0.4%$300/sqft |
Source: LVR #2757902 Report a problem | ||
| 2/20/2026 | Listed for sale | $769,900-5.2%$301/sqft |
Source: LVR #2757902 Report a problem | ||
| 2/18/2025 | Listing removed | $812,000$317/sqft |
Source: LVR #2613801 Report a problem | ||
| 11/8/2024 | Listed for sale | $812,000$317/sqft |
Source: LVR #2613801 Report a problem | ||
| 10/31/2024 | Contingent | $812,000$317/sqft |
Source: LVR #2613801 Report a problem | ||
| 10/23/2024 | Price change | $812,000-1.9%$317/sqft |
Source: LVR #2613801 Report a problem | ||
| 10/8/2024 | Price change | $827,500-2.6%$323/sqft |
Source: LVR #2613801 Report a problem | ||
| 9/9/2024 | Listed for sale | $849,900+107.8%$332/sqft |
Source: LVR #2613801 Report a problem | ||
| 3/6/2020 | Sold | $409,000-2.6%$160/sqft |
Source: LVR #2153695 Report a problem | ||
| 2/11/2020 | Pending sale | $420,000$164/sqft |
Source: Opendoor #2153695 Report a problem | ||
| 1/30/2020 | Price change | $420,000-0.5%$164/sqft |
Source: Opendoor #2153695 Report a problem | ||
| 1/10/2020 | Price change | $422,000-0.7%$165/sqft |
Source: Opendoor #2153695 Report a problem | ||
| 12/5/2019 | Price change | $425,000-1.2%$166/sqft |
Source: Opendoor #2153695 Report a problem | ||
| 11/18/2019 | Listed for sale | $430,000+6.5%$168/sqft |
Source: Opendoor Brokerage LLC #2153695 Report a problem | ||
| 11/7/2019 | Sold | $403,600+72.1%$158/sqft |
Source: Public Record Report a problem | ||
| 2/14/2002 | Sold | $234,495$92/sqft |
Source: Public Record Report a problem | ||
Public tax history
| Year | Property taxes | Tax assessment |
|---|---|---|
| 2026 | $3,075 +3% | $157,584 +1.3% |
| 2025 | $2,985 +3% | $155,587 +7.9% |
| 2024 | $2,899 +3% | $144,171 +14% |
| 2023 | $2,814 +3% | $126,464 +5.5% |
| 2022 | $2,732 +3% | $119,907 +2% |
| 2021 | $2,652 +3% | $117,577 +5.4% |
| 2020 | $2,574 +4.8% | $111,545 +6.3% |
| 2019 | $2,457 +6.9% | $104,952 |
| 2018 | $2,298 | $104,952 -0.7% |
| 2017 | $2,298 | $105,735 +5.3% |
| 2016 | $2,298 +0.2% | $100,418 +22.1% |
| 2015 | $2,293 +3% | $82,237 +11.5% |
| 2014 | $2,226 | $73,782 |
| 2013 | -- | $73,782 +3.2% |
| 2012 | -- | $71,488 -5.2% |
| 2011 | -- | $75,402 -5.1% |
| 2010 | -- | $79,494 -19.5% |
| 2009 | -- | $98,737 |
| 2008 | -- | $98,737 -34.4% |
| 2007 | -- | $150,539 +2.5% |
| 2006 | -- | $146,829 +30% |
| 2005 | -- | $112,952 +41.2% |
| 2004 | -- | $79,975 +3.4% |
| 2003 | -- | $77,329 |
Find assessor info on the county website
Monthly payment
Est. payment
Payment breakdown
Explore the cost of this home by adjusting the details. Changes won't be saved.Climate risks
Neighborhood: Enterprise
Nearby schools
GreatSchools rating
- 7/10Dennis Ortwein ElementaryGrades: PK-5Distance: 0.8 mi
- 7/10Lois & Jerry Tarkanian Middle SchoolGrades: 6-8Distance: 1.5 mi
- 5/10Desert Oasis High SchoolGrades: 9-12Distance: 2.3 mi
Schools provided by the listing agent
- Elementary: Ortwein, Dennis,Ortwein, Dennis
- Middle: Tarkanian
- High: Desert Oasis
Source: LVR. This data may not be complete. We recommend contacting the local school district to confirm school assignments for this home.
- $646,5003 bd3 ba2.4k sqft10619 Canon Perdido St, Las Vegas, NV 89141Off Market

- $652,9004 bd3 ba2.5k sqft10628 Trussell St, Las Vegas, NV 89141Off Market
- $580,4004 bd3 ba2.5k sqft10649 Canon Perdido St, Las Vegas, NV 89141Off Market
- $504,0003 bd2 ba1.9k sqft10609 Canon Perdido St, Las Vegas, NV 89141Off Market
- $505,2003 bd2 ba1.9k sqft10618 Trussell St, Las Vegas, NV 89141Off Market
- $364,3003 bd2 ba1.9k sqft10618 Trussell St #0, Las Vegas, NV 89141Off Market
- $615,9003 bd2 ba1.9k sqft10630 Canon Perdido St, Las Vegas, NV 89141Off Market
- $641,9004 bd3 ba2.5k sqft10620 Canon Perdido St, Las Vegas, NV 89141Off Market
A local agent can set up tours, give advice and negotiate with sellers.
Similar homes
- $557,0005 bd3 ba2.8k sqft5377 Tartan Hill Ave, Las Vegas, NV 89141For Sale
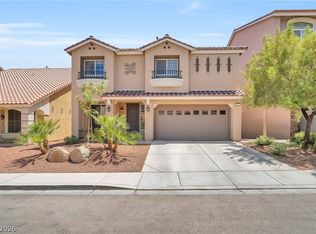 MLS ID #2797285, Aaron M. Mazza, Platinum Real Estate Prof. LVR
 - $579,9004 bd3 ba2.6k sqft10391 Montes Vascos Dr, Las Vegas, NV 89178For Sale
 MLS ID #2793563, Sintayhu C. Feyssa, Ethio American Realty. LVR
 - $489,9993 bd3 ba1.8k sqft9965 Baystone St, Las Vegas, NV 89141For Sale
 MLS ID #2782044, Lisa A. Wilson, Simply Vegas. LVR
 - $737,0004 bd3 ba2.8k sqft48 Back Spin Ct, Las Vegas, NV 89148For Sale
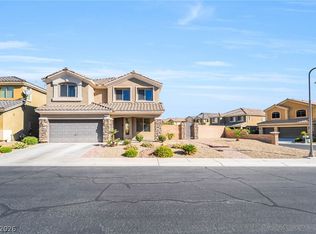 MLS ID #2768859, Steve P. Hawks, Platinum Real Estate Prof. LVR
 - $719,9004 bd3 ba2.9k sqft7711 Boyd Ave, Las Vegas, NV 89179For SaleMLS ID #2748157, Alicia Moffett, Realty ONE Group, Inc. LVR
- $759,0004 bd4 ba2.8k sqft2894 Shining Sun Way, Henderson, NV 89052For SaleMLS ID #2788167, Tanya Smith, LIFE Realty District. LVR
- $665,0003 bd3 ba3k sqft9662 Exquisite Plains St, Las Vegas, NV 89178For SaleMLS ID #2783151, Louis M. Cortez, JMG Real Estate. LVR
- $750,0004 bd3 ba3.5k sqft7703 W Mesa Verde Ln, Las Vegas, NV 89113For SaleMLS ID #2766692, Jason D. Lindstrom, Equity Union Real Estate. LVR
- $615,0004 bd3 ba2.3k sqft8869 Pheasant Valley Way, Las Vegas, NV 89123For SaleMLS ID #2784295, Stacy Murillo, Realty ONE Group, Inc. LVR
- $699,9994 bd3 ba3.2k sqft3633 Via De Leoni Ave, Henderson, NV 89052For SaleMLS ID #2777220, Brandy L. Nixon, Keller Williams Realty Las Veg. LVR
- $759,9993 bd3 ba2.3k sqft3290 Squire St, Las Vegas, NV 89135For SaleMLS ID #2792335, David A. Brownell, Real Broker LLC. LVR
- $680,0004 bd5 ba3.4k sqft8358 Nelson Ridge Ln, Las Vegas, NV 89178For SaleMLS ID #2783380, Daniel Stewart, eXp Realty. LVR
- $659,0003 bd3 ba2.5k sqft1029 Fairbury St, Henderson, NV 89052For SaleMLS ID #2785834, Paul J. Delaricheliere, BHHS Nevada Properties. LVR
- $569,0003 bd3 ba2.7k sqft9468 Coral Shine Ct, Las Vegas, NV 89123For SaleMLS ID #2790397, Priscilla Scott, Realty ONE Group, Inc. LVR
- $579,0004 bd4 ba2.6k sqft10414 Arbor Ridge St, Las Vegas, NV 89141For SaleMLS ID #2777520, Nicholas Guidice, Huntington & Ellis, A Real Est. LVR
- $739,9905 bd4 ba3.2k sqft9490 Wild Valley Ave, Las Vegas, NV 89148For SaleMLS ID #2786093, Steven A. Volman Cannon JR, Serhant. LVR
- $749,5004 bd3 ba2.4k sqft10511 Harvest Green Way, Las Vegas, NV 89135For SaleMLS ID #2791325, Cameron DeAngelo, All Vegas Valley Realty. LVR
- $669,9005 bd4 ba2.9k sqft6849 Philharmonic Ave, Las Vegas, NV 89139For SaleMLS ID #2767490, Hartnelle Layson, Galindo Group Real Estate. LVR
- $739,9994 bd3 ba3.3k sqft241 Desert Arroyo Ct, Henderson, NV 89012For SaleMLS ID #2795086, Julie Rolfe, New Home Resource. LVR
- $785,0004 bd4 ba3.4k sqft5601 Mackenzie Park Ct, Las Vegas, NV 89130For SaleMLS ID #2793132, Lisa A. Wilson, Simply Vegas. LVR
