Skip main navigation
Off market
Street View
  • $1,313,900

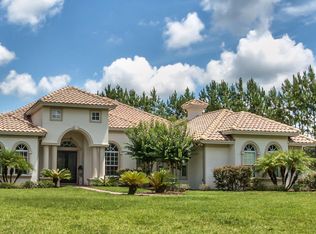
    10629 Echo Lake Dr, Odessa, FL 33556

    4beds
    3,821sqft
    Single Family Residence
    Built in 2005
    0.96 Acres Lot
    $1,313,900 Zestimate®
    $344/sqft
    $7,086 Estimated rent

    Home value

    $1,313,900

    $1.21M - $1.42M

    $7,086/mo

    Zestimate® history
    Loading
    Loading...

    Owner options

    List your home for rent

    $7,086/mo

    Rent Zestimate®

    Find your next renter with Zillow Rental Manager. Plus, with online applications, you can quickly screen prospective tenants – for free.

    Learn more

    $7,086/mo

    Rent Zestimate®

    Refinance and save

    $9,235/mo

    Est. payment

    Refinancing to a lower rate could help reduce your monthly payments and save thousands over the life of the loan.

    See today's rates

    $9,235/mo

    Est. payment

    Explore your selling options

    Work with a Zillow partner agent

    Leverage their expertise and Zillow's premium Showcase listings to get your home seen by more buyers.

    Get started

    List with your own agent

    Get your home in front of millions of buyers by listing it on Zillow.

    Learn how to do it

    Sell it yourself

    Take full control of how buyers see your home on Zillow by listing For Sale by Owner (FSBO).

    List your home

    What's special

    LUXURY RESORT LIFESTYLE living at its finest!!! SPECTACULAR Executive POOL Residence nestled on a PERFECTLY manicured PREMIER CORNER lot (almost an ACRE!!) in the SPRAWLING Exclusive GATED Echo Lake Estates Community in Odessa with Excellent RATED SCHOOLS! A RARE find at this PRICE POINT! This EXCEPTIONAL East-facing SPACIOUS home has been RENOVATED with over $40,000 in RECENT UPGRADES!!! Truly enjoy the magnificent OUTDOOR LIFESTYLE this home offers with two EXPANSIVE pavered lanai conversational areas + NEWLY updated OUTDOOR KITCHEN with FIREPLACE!!! Your GUESTS will experience TRUE LUXURY while socializing on the SPACIOUS lanai!!! This BRIGHT & AIRY home features NEWER DESIGNER Interior & Exterior Paint (2018!) + NEWER Stylish WOOD-LOOK TILE Flooring (2018!) + NEWER AO Smith Energy EFFICIENT Water Heater (2017!) + NEWER OUTDOOR Kitchen RENOVATIONS (2018!) + NEWER Firepit + NEWER Custom Landscaping!!! This DESIRABLE open floorplan features a GRAND Foyer with MAGNIFICENT views of the Resort Style OUTDOOR Tropical OASIS steps beyond the PERFECTLY positioned Formal Living Room! The South Wing of this sprawling estate home offers the Private Master Bedroom En Suite + Sizeable Executive OFFICE (17' x 11') + Powder Room (pre-plumbed for shower addition!). Before entering the North Wing, you'll transition past the Formal Dining Room with NEW Oil Rubbed Bronze Waldron GLOBE Chandelier (2020!!) - a beautiful addition of ELEGANCE & WARMTH!!! The North Wing encompasses a GENEROUS open kitchen with 42" Cabinets + Stainless-Steel Appliances including a Double Oven + NEWER Kitchen COOKTOP + Decorative Tile Backsplash + WINE FRIDGE - a CHEF'S DREAM! Working from home or simply need extra space to relax? The beautifully designed LARGE BONUS Room (23' x 18') can easily be utilized as a MEDIA Room, LEARNING CENTER, GAME Room or FITNESS CENTER!!! Enjoy RESORT STYLE Outdoor Living by splashing into this FANTASTIC Oversized pool with SHIMMERING SHEET WATERFALLS + Large SUN SHELF + IN POOL BAR TABLE with UMBRELLA or enjoy sitting poolside on one of two SPACIOUS lanais (23' x 17' & 17' x 11')!!! The NEWLY updated OUTDOOR KITCHEN features NEWER Sink + NEWER Refrigerator + NEWER Cabinets + NEWER Travertine Finishes!!! ELEGANT features decorate this home, including Crown Molding, Tray Ceilings, Pocket Sliders, French Doors & Soaring Ceilings. A SPECTACULAR Fruit Garden of Trees line the EXPANSIVE lot including two Papaya Trees, Key Lime Tree, Orange Tree, Tangerine Tree, Peach Tree & Passion Fruit Tree!!! Echo Lake Estates offers residents & their guests security with a Coded Gated Entrance. Community amenities are only steps away ACROSS the street & include a Playground, Tennis and Basketball Courts!!! Centrally located to Tampa International Airport, Major Interstates & Beaches! NO CDD! No flood insurance required. Enjoy a RESORT LIFESTYLE EVERYDAY!!

    This property is off market, which means it's not currently listed for sale or rent on Zillow. This may be different from what's available on other websites or public sources.

    Originating MLS: Pinellas Suncoast

    Facts & features

    Interior

    Bedrooms & bathrooms
    • Bedrooms: 4
    • Bathrooms: 4
    • Full bathrooms: 3
    • 1/2 bathrooms: 1
    Heating
    • Heat pump, Electric
    Cooling
    • Central
    Appliances
    • Included: Dishwasher, Garbage disposal, Microwave, Refrigerator
    • Laundry: Inside, Laundry Room
    Features
    • Ceiling Fans(s), Eating Space In Kitchen, Open Floorplan, Crown Molding, Kitchen/Family Room Combo
    • Flooring: Tile
    • Windows: Blinds
    • Has fireplace: Yes
    • Fireplace features: Wood Burning, Other Room
    Interior area
    • Total interior livable area: 3,821 sqft

    Property

    Parking
    • Total spaces: 3
    • Parking features: Garage - Attached
    Features
    • Levels: One
    • Patio & porch: Patio, Covered, Rear Porch
    • Exterior features: Stucco
    • Pool features: Child Safety Fence, In Ground, Pool Sweep
    • Fencing: Vinyl
    Lot
    • Size: 0.96 Acres
    • Dimensions: 144.9x289
    • Features: Oversized Lot, Sidewalk, Street Paved, Corner Lot
    • Residential vegetation: Fruit Trees, Mature Landscaping
    Details
    • Additional structures: Outdoor Kitchen
    • Parcel number: 172728672000003000120U
    • Zoning: PD

    Construction

    Type & style
    • Home type: SingleFamily
    • Architectural style: Contemporary
    • Property subtype: Single Family Residence
    Materials
    • masonry
    • Roof: Tile
    Condition
    • Year built: 2005

    Utilities & green energy

    • Sewer: Septic Tank
    • Water: Well
    • Utilities for property: Electricity Connected, Sewer Connected, Sprinkler Well, Street Lights, Private, Water Connected

    Community & HOA

    Community
    • Security: Smoke Detector(s)
    • Subdivision: ECHO LAKE ESTATES PH 2
    HOA
    • Has HOA: Yes
    • Amenities included: Playground, Maintenance, Park, Gated, Tennis Court(s)
    • HOA fee: $216 monthly
    Location
    • Region: Odessa

    Financial & listing details

    • Price per square foot: $344/sqft
    • Tax assessed value: $1,098,418
    • Annual tax amount: $11,072
    • Listing terms: Cash, Conventional, VA Loan
    • Ownership: Fee Simple

    Price history

    DateEventPrice
    12/16/2020Sold$805,900-0.5%$211/sqft
    Source: Public Record Report a problem
    10/7/2020Pending sale$809,900$212/sqft
    Source: FUTURE HOME REALTY INC #U8098941 Report a problem
    10/2/2020Listed for sale$809,900+9.5%$212/sqft
    Source: FUTURE HOME REALTY INC #U8098941 Report a problem
    3/24/2018Listing removed$739,900$194/sqft
    Source: Owner Report a problem
    3/24/2018Listed for sale$739,900+9.2%$194/sqft
    Source: Owner Report a problem
    2/22/2018Sold$677,500-8.4%$177/sqft
    Source: Public Record Report a problem
    1/9/2018Pending sale$739,900$194/sqft
    Source: Owner Report a problem
    1/2/2018Listed for sale$739,900+5.7%$194/sqft
    Source: Owner Report a problem
    9/6/2017Listing removed$699,900$183/sqft
    Source: CHARLES RUTENBERG REALTY INC #T2863027 Report a problem
    6/30/2017Price change$699,900-5.4%$183/sqft
    Source: CHARLES RUTENBERG REALTY INC #T2863027 Report a problem
    4/8/2017Price change$739,900-3.9%$194/sqft
    Source: CHARLES RUTENBERG REALTY INC #T2863027 Report a problem
    2/6/2017Listed for sale$769,900+18.8%$201/sqft
    Source: CHARLES RUTENBERG REALTY INC #T2863027 Report a problem
    12/14/2005Sold$647,900$170/sqft
    Source: Public Record Report a problem

    Public tax history

    YearProperty taxesTax assessment
    2025$11,072 +9.3%$705,267 +19.3%
    2024$10,130 +3.2%$591,357 +3%
    2023$9,820 +3.4%$574,133 +3%
    2022$9,497 +0.9%$557,411 +3%
    2021$9,410 -12.3%$541,176 -5.4%
    2020$10,726 -6.8%$572,012 -6.6%
    2019$11,512 $612,472 +49.6%
    2018$11,512 +62.3%$409,423 -22.2%
    2017$7,093 +1.2%$526,296 +34%
    2016$7,010 +0.6%$392,754 +0.7%
    2015$6,970 -0.7%$390,024 +0.8%
    2014$7,021 $386,929 +1.5%
    2013$7,021 -6%$381,211 -4.1%
    2012$7,467 -4.2%$397,648 -3.7%
    2011$7,791 -7.3%$412,892 -7.5%
    2010$8,406 -3.1%$446,333 -2.4%
    2009$8,672 -19.7%$457,321 -18.5%
    2008$10,806 -0.6%$561,038 +0.8%
    2007$10,874 -18.9%$556,356 -9.8%
    2006$13,413 +409%$616,986 +433.6%
    2005$2,635 $115,630 +16.7%
    2004-- $99,112 +343%
    2003-- $22,373
    Find assessor info on the county website

    Neighborhood: 33556

    Nearby schools

    GreatSchools rating
    Schools provided by the listing agent
    • Elementary: Hammond Elementary School
    • Middle: Sergeant Smith Middle-HB
    • High: Sickles-HB

    Source: The MLS. This data may not be complete. We recommend contacting the local school district to confirm school assignments for this home.

    Get a cash offer in 3 minutes
    Find out how much your home could sell for in as little as 3 minutes with a no-obligation cash offer.
    Estimated market value
    $1,313,900
    Get a cash offer in 3 minutes
    Find out how much your home could sell for in as little as 3 minutes with a no-obligation cash offer.
    Estimated market value
    $1,313,900