Skip main navigation
Off market
  • $294,200

    10629 Jeremiah Way, Elgin, OK 73538

    4beds
    1,900sqft
    SingleFamily
    Built in 2012
    0.5 Acres Lot
    $294,200 Zestimate®
    $155/sqft
    $1,948 Estimated rent

    Home value

    $294,200

    $279,000 - $309,000

    $1,948/mo

    Zestimate® history
    Loading
    Loading...

    Owner options

    List your home for rent

    $1,948/mo

    Rent Zestimate®

    Find your next renter with Zillow Rental Manager. Plus, with online applications, you can quickly screen prospective tenants – for free.

    Learn more

    $1,948/mo

    Rent Zestimate®

    Refinance and save

    $1,882/mo

    Est. payment

    Refinancing to a lower rate could help reduce your monthly payments and save thousands over the life of the loan.

    See today's rates

    $1,882/mo

    Est. payment

    Explore your selling options

    Work with a Zillow partner agent

    Leverage their expertise and Zillow's premium Showcase listings to get your home seen by more buyers.

    Get started

    List with your own agent

    Get your home in front of millions of buyers by listing it on Zillow.

    Learn how to do it

    Sell it yourself

    Take full control of how buyers see your home on Zillow by listing For Sale by Owner (FSBO).

    List your home

    What's special

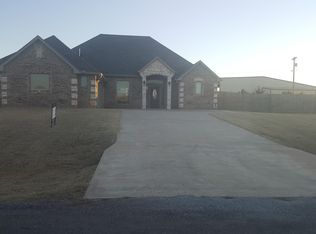
    Fabulous 4 bedroom, 2 bath, 1 owner home in the up and coming new subdivision The Haven in Elgin is less than 4 years young and has had upgrades galore since then: A steel post privacy fence, a fantastic outdoor entertaining area with built in grill, refrigerator, outdoor fireplace, bar sink on a stamped concrete patio, a top-of-the-line security system with closed circuit surveillance w/online monitoring, a stainless steel refrigerator that stays and a fantastic highlight that is sure to delight Foodies: a gourmet gas stove. Custom knotty alder cabinets and solid knotty pine doors and trim as well as 3 cm granite countertops throughout, lots of solid wood crown molding and wood detail pan ceilings in the living room and master bedroom exude quality in craftsmanship and style. The septic system (was just pumped) is environmentally friendly; the trampoline and kids play-set can stay if the new owner desires. The family friendly neighborhood in walking distance to Elgin schools yet located just outside the city limits with easy access to I-44 to OKC and Texas and just 15 minutes to Fort Sill make this the perfect location. Welcome Home! Please call or text Stefanie Johnson at 580 583 5238 for the most up-to date information on this property or to schedule a showing. Or to search all listings in MLS visit www.sellinglawton.com.

    This property is not currently displayed as for sale or rent on Zillow. This may be different from what's on other websites or public sources.

    Facts & features

    Interior

    Bedrooms & bathrooms
    • Bedrooms: 4
    • Bathrooms: 2
    • Full bathrooms: 2
    Heating
    • Forced air, Heat pump, Gas
    Cooling
    • Central
    Appliances
    • Included: Dishwasher, Garbage disposal, Microwave, Range / Oven, Refrigerator
    Features
    • Flooring: Tile, Carpet
    • Basement: None
    • Has fireplace: Yes
    Interior area
    • Total interior livable area: 1,900 sqft

    Property

    Parking
    • Total spaces: 2
    • Parking features: Garage - Attached
    Features
    • Exterior features: Stone, Brick
    • Has view: Yes
    • View description: Mountain
    Lot
    • Size: 0.5 Acres
    Details
    • Parcel number: 04N10W283960300020004

    Construction

    Type & style
    • Home type: SingleFamily
    Materials
    • masonry
    • Roof: Composition
    Condition
    • Year built: 2012

    Community & HOA

    Location
    • Region: Elgin

    Financial & listing details

    • Price per square foot: $155/sqft
    • Tax assessed value: $275,302

    Price history

    DateEventPrice
    12/14/2020Sold$220,000+7.3%$116/sqft
    Source: Public Record Report a problem
    12/5/2018Sold$205,000-6.8%$108/sqft
    Source: Agent Provided Report a problem
    6/11/2018Listed for sale$219,900$116/sqft
    Source: COLDWELL BANKER CROSSROAD #150967 Report a problem
    12/13/2017Listing removed$219,900$116/sqft
    Source: Coldwell Banker Crossroads, Realtors #149410 Report a problem
    12/5/2017Listed for sale$219,900+15.7%$116/sqft
    Source: COLDWELL BANKER CROSSROAD #149410 Report a problem
    1/16/2014Sold$190,100+0.1%$100/sqft
    Source: Agent Provided Report a problem
    11/19/2013Price change$189,900-1.1%$100/sqft
    Source: Top-Notch Realty of Elgin, LLC #136355 Report a problem
    9/21/2013Price change$192,000-4%$101/sqft
    Source: Top-Notch Realty of Elgin, LLC #136355 Report a problem
    8/13/2013Price change$199,999-1.5%$105/sqft
    Source: Top-Notch Realty of Elgin, LLC #136355 Report a problem
    8/6/2013Listed for sale$202,999$107/sqft
    Source: Top-Notch Realty of Elgin, LLC #136355 Report a problem

    Public tax history

    YearProperty taxesTax assessment
    2025-- $26,018 +3%
    2024-- $25,260 +3%
    2023$2,562 -0.4%$24,525
    2022$2,572 -1.8%$24,525
    2021$2,619 +13.2%$24,525 +6.7%
    2020$2,313 -8.6%$22,987 -0.9%
    2019$2,530 +5.9%$23,195 +1%
    2017$2,389 $22,955 +5%
    2016$2,389 +13.9%$21,862 +5%
    2015$2,098 +343754.1%$20,821 +346916.7%
    2014$1 $6
    2013$1 $6
    2012$1 $6
    2011-- $6
    Find assessor info on the county website

    Neighborhood: 73538

    Nearby schools

    GreatSchools rating
    Schools provided by the listing agent
    • Elementary: Elgin
    • Middle: Elgin
    • High: Elgin

    Source: The MLS. This data may not be complete. We recommend contacting the local school district to confirm school assignments for this home.

    Get pre-qualified for a loan
    At Zillow Home Loans, we can pre-qualify you in as little as 5 minutes with no impact to your credit score.

    An equal housing lender. NMLS #10287.

    Sell for more on Zillow
    Get a Zillow Showcase℠ listing at no additional cost and you could sell for .
    $294,200
    2% more
    +$5,884
    With Zillow Showcase(estimated)
    $300,084
