Fantastic ranch in Lindbergh Schools! Cul-de-sac and oversized lot! 2 car garage with finished lower level and a price that can't be beat! This home features nearly 2300 total sq feet, original hardwoods under the carpet, a fantastic back yard scene perfect for entertaining and activities. It also has a versatile floor plan with large kitchen, breakfast room plus separate dining! The living room is full of natural light and large! Bedrooms are great sizes and the main level has a full bathroom and a primary half bath! The lower level features a HUGE rec room area plus wet bar and more! There's a full functional bathroom there too, plus plenty of closets, storage and workshop area. This home also has a whole house fan, 200 amp service, updated shower ('23) and a PASSED St. Louis County Occupancy.
Pending
Listed by: Nettwork Global • Michael R Shaw • Contact: 314-265-2287
$300,000
10629 Knollside Cir, Saint Louis, MO 63123
3beds
2,261sqft
Single Family Residence
Built in 1960
0.33 Acres Lot
$-- Zestimate®
$133/sqft
$-- HOA
What's special
Whole house fanOversized lotVersatile floor planFinished lower levelWet barBreakfast roomSeparate dining
- 24 days |
- 1,018 |
- 58 |
Likely to sell faster than
Zillow last checked:
Listing updated:
Listed by:
Michael R Shaw 314-265-2287,
Nettwork Global
Source: MARIS,MLS#: 26039118 Originating MLS: St. Louis Association of REALTORS
Originating MLS: St. Louis Association of REALTORSFacts & features
Interior
Bedrooms & bathrooms
- Bedrooms: 3
- Bathrooms: 3
- Full bathrooms: 2
- 1/2 bathrooms: 1
- Main level bathrooms: 2
- Main level bedrooms: 3
Primary bedroom
- Features: Floor Covering: Carpeting
- Level: Main
- Area: 168
- Dimensions: 14x12
Bedroom
- Features: Floor Covering: Carpeting
- Level: Main
- Area: 120
- Dimensions: 12x10
Bedroom 2
- Features: Floor Covering: Carpeting
- Level: Main
- Area: 121
- Dimensions: 11x11
Dining room
- Features: Floor Covering: Carpeting
- Level: Main
- Area: 168
- Dimensions: 14x12
Kitchen
- Features: Floor Covering: Laminate
- Level: Main
- Area: 180
- Dimensions: 18x10
Living room
- Features: Floor Covering: Carpeting
- Level: Main
- Area: 252
- Dimensions: 18x14
Recreation room
- Features: Floor Covering: Vinyl
- Level: Lower
- Area: 900
- Dimensions: 30x30
Heating
- Forced Air
Cooling
- Central Air
Appliances
- Included: Dishwasher, Disposal, Microwave, Electric Oven, Refrigerator
- Laundry: In Basement
Features
- Bar, Breakfast Room, Cedar Closet(s), Dining/Living Room Combo, Laminate Counters, Separate Dining, Storage, Wet Bar, Workshop/Hobby Area
- Flooring: Carpet, Hardwood, Other
- Doors: Sliding Doors
- Basement: Concrete,Partially Finished
- Has fireplace: No
Interior area
- Total structure area: 2,261
- Total interior livable area: 2,261 sqft
- Finished area above ground: 1,361
- Finished area below ground: 900
Video & virtual tour
Property
Parking
- Total spaces: 2
- Parking features: Garage - Attached
- Attached garage spaces: 2
Features
- Levels: One
- Patio & porch: Patio
Lot
- Size: 0.33 Acres
- Features: Cul-De-Sac, Level
Details
- Parcel number: 27K440704
- Special conditions: Standard
Construction
Type & style
- Home type: SingleFamily
- Architectural style: Ranch
- Property subtype: Single Family Residence
Materials
- Brick Veneer, Frame
- Foundation: Concrete Perimeter
- Roof: Architectural Shingle
Condition
- Year built: 1960
Utilities & green energy
- Electric: Ameren
- Sewer: Public Sewer
- Water: Public
Community & HOA
Community
- Subdivision: Sunset Hills Estates 4
HOA
- Has HOA: No
Location
- Region: Saint Louis
Financial & listing details
- Price per square foot: $133/sqft
- Tax assessed value: $288,300
- Annual tax amount: $3,490
- Date on market: 6/25/2026
- Cumulative days on market: 24 days
- Listing terms: Cash,Conventional,FHA,VA Loan
Estimated market value
Not available
Estimated sales range
Not available
Not available
Price history
| Date | Event | Price |
|---|---|---|
| 6/27/2026 | Pending sale | $300,000$133/sqft |
Source:  MARIS #26039118 Report a problem MARIS #26039118 Report a problem | ||
| 6/25/2026 | Listed for sale | $300,000$133/sqft |
Source: MARIS #26039118 Report a problem | ||
Public tax history
| Year | Property taxes | Tax assessment |
|---|---|---|
| 2025 | $3,490 +10.2% | $54,780 +13.7% |
| 2024 | $3,168 +0.3% | $48,190 |
| 2023 | $3,159 -0.8% | $48,190 +11.7% |
| 2022 | $3,184 +12.9% | $43,150 |
| 2021 | $2,821 +4.9% | $43,150 +8.8% |
| 2020 | $2,689 +2.2% | $39,670 |
| 2019 | $2,630 | $39,670 +12.1% |
| 2018 | $2,630 | $35,380 |
| 2017 | $2,630 +1.1% | $35,380 +19.8% |
| 2016 | $2,602 +13.6% | $29,540 |
| 2015 | $2,291 | $29,540 -6% |
| 2014 | $2,291 -7.2% | $31,410 |
| 2013 | $2,468 | $31,410 -1.8% |
| 2012 | -- | $32,000 |
| 2011 | -- | $32,000 +5.3% |
| 2010 | $1,874 +5.1% | $30,390 |
| 2009 | $1,782 -11.7% | $30,390 -10.4% |
| 2008 | $2,019 +13.3% | $33,900 |
| 2007 | $1,781 | $33,900 +15.7% |
| 2006 | $1,781 -3.6% | $29,300 |
| 2005 | $1,848 | $29,300 +18.5% |
| 2003 | -- | $24,720 +8.4% |
| 2002 | $1,387 +17.5% | $22,800 |
| 2001 | $1,181 | $22,800 |
Find assessor info on the county website
Monthly payment
Est. payment
Payment breakdown
Explore the cost of this home by adjusting the details. Changes won't be saved.Climate risks
Neighborhood: 63123
Nearby schools
GreatSchools rating
- 7/10Sappington Elementary SchoolGrades: K-5Distance: 0.7 mi
- 6/10Truman Middle SchoolGrades: 6-8Distance: 2.5 mi
- 9/10Lindbergh Sr. High SchoolGrades: 9-12Distance: 1.3 mi
Schools provided by the listing agent
- Elementary: Sappington Elem.
- Middle: Robert H. Sperreng Middle
- High: Lindbergh Sr. High
Source: MARIS. This data may not be complete. We recommend contacting the local school district to confirm school assignments for this home.
- $294,9003 bd1 ba1.4k sqft9957 Knollshire Dr, Saint Louis, MO 63123Off Market
- $297,1002 bd1 ba1.4k sqft9953 Knollshire Dr, Saint Louis, MO 63123Off Market
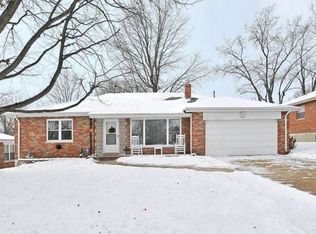
- $362,8003 bd2 ba1.4k sqft10635 Knollside Cir, Saint Louis, MO 63123Off Market
- $349,6003 bd2 ba1.3k sqft9961 Knollshire Dr, Saint Louis, MO 63123Off Market
- $287,7002 bd1 ba1.4k sqft9949 Knollshire Dr, Saint Louis, MO 63123Off Market
- $316,2003 bd2 ba1.2k sqft10638 Knollside Cir, Saint Louis, MO 63123Off Market
- $399,5003 bd2 ba1.9k sqft9935 Knollshire Dr, Saint Louis, MO 63123Off Market
- $347,4003 bd1 ba1.4k sqft9933 Knollshire Dr, Saint Louis, MO 63123Off Market
A local agent can set up tours, give advice and negotiate with sellers.
A local lender can help you make sure your offer is ready when you are.
Similar homes
- $289,9003 bd2 ba1.9k sqft9828 Whitcomb Ln, Saint Louis, MO 63123For Sale

 MLS ID #26046124, Emily Pacheco, Nettwork Global. MARIS
 - $329,9003 bd3 ba2k sqft10919 Acton Dr, Saint Louis, MO 63123For Sale
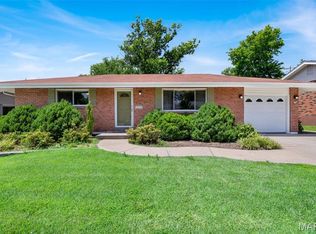 MLS ID #26037988, Angela M Kittner-Brosseau, Keller Williams Realty St. Louis. MARIS
 - $315,0003 bd2 ba1.6k sqft4404 Patston Dr, Saint Louis, MO 63128For Sale
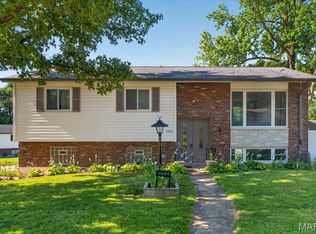 MLS ID #26040375, David Stebe, Coldwell Banker Realty - Gundaker. MARIS
 - $267,0003 bd2 ba1.6k sqft9434 Brenda Ave, Saint Louis, MO 63123For Sale
 MLS ID #25081224, Mandy G Campise, Keller Williams Realty St. Louis. MARIS
 - $290,0002 bd2 ba2.2k sqft7900 Birkenhead Dr, Saint Louis, MO 63123For SaleMLS ID #26032480, James Rocchio, Powerhaus Realty. MARIS
- $264,9003 bd1 ba1.2k sqft8351 S Laclede Station Rd, Saint Louis, MO 63123For SaleMLS ID #26037594, Elijah F Johnson, Sansone Residential Collective LLC. MARIS
- $250,0003 bd1 ba1.1k sqft7800 Benmore St, Saint Louis, MO 63123For SaleMLS ID #26037160, Jane M Ahl, Coldwell Banker Premier Group. MARIS
- $275,0003 bd1 ba1.2k sqft805 Brookridge Dr, Saint Louis, MO 63119For SaleMLS ID #26036177, Suzy Richards, Berkshire Hathaway HomeServices Select Properties. MARIS
- $245,0003 bd2 ba1.3k sqft787 Chevron Dr, Saint Louis, MO 63125For SaleMLS ID #26044196, Ryan Kerlick, Berkshire Hathaway HomeServices Select Properties. MARIS
- $289,9003 bd3 ba1.8k sqft906 Forest Ave, Valley Park, MO 63088For SaleMLS ID #26041732, Ninh N Nguyen, The Nguyen Realty, LLC. MARIS
- $249,9002 bd1 ba1.1k sqft9241 Ewers Dr, Saint Louis, MO 63126For SaleMLS ID #26043086, Sandra L Dokaj, Coldwell Banker Realty - Gundaker. MARIS
- $279,9003 bd1 ba1.2k sqft824 N Forest Ave, Saint Louis, MO 63119For SaleMLS ID #26038745, Michelle L White, Rosvall Real Estate and Consulting. MARIS
- $265,0003 bd3 ba1.9k sqft4100 Rosa Ave, Saint Louis, MO 63116For SaleMLS ID #26043142, Sara Ladley, Nettwork Global. MARIS
- $289,0004 bd3 ba1.9k sqft216 Country Club Ln, Belleville, IL 62223For SaleMLS ID #26040401, Danielle L Bayer, Strano & Associates, Ltd. MARIS
- $365,0003 bd3 ba2.3k sqft15 Bal Harbour Dr, Saint Louis, MO 63146For SaleMLS ID #26029948, Ann C Cordeal, Berkshire Hathaway HomeServices Select Properties. MARIS
- $329,9002 bd3 ba1.8k sqft4209 Consett Dr, Saint Louis, MO 63129For SaleMLS ID #26013898, Chrisy D Hoerner, Compass Realty Group. MARIS
- $275,0003 bd2 ba1.8k sqft105 Willow Dr, Eureka, MO 63025For SaleMLS ID #26040449, Ally L Miller, DRG - Delhougne Realty Group. MARIS
- $270,0003 bd2 ba1.7k sqft938 E Washington St, Millstadt, IL 62260For SaleMLS ID #26041947, Rebecca M DeMond, RE/MAX Preferred. MARIS
- $285,0003 bd3 ba2k sqft21 Muir St, Eureka, MO 63025For SaleMLS ID #26032333, Ashley J Dailey, Elevate Realty, LLC. MARIS
- $389,0003 bd3 ba2.1k sqft5661 Chalet Hill Dr, Saint Louis, MO 63129For SaleMLS ID #26043391, Alicia M Robinson, Coldwell Banker Realty - Gundaker. MARIS
