Beautifully renovated 4-bedroom, 2-bath home located in a highly desirable area near 43rd Avenue and Peoria. This no-HOA property sits on a huge lot with an RV gate, offering plenty of space for extra vehicles, trailers, or toys. Enjoy the convenience of being close to shopping centers, dining, and everyday amenities, all while living in a quiet, established neighborhood.
The home has been fully renovated with high-end finishes throughout. Featuring premium luxury vinyl plank flooring that is durable, water-resistant, and scratch-resistant, fresh interior and exterior Sherwin-Williams paint, and an upgraded trim package with modern baseboards and door casing. The stunning kitchen offers quartz countertops *read more* The stunning kitchen offers quartz countertops with a modern edge detail, brand-new stainless steel appliances, designer-grade faucet and hardware, and updated cabinetry to match the contemporary style.
Both bathrooms have been beautifully upgraded with custom tiled showers, sub-tile waterproofing for long-term durability, high-end fixtures, and modern vanities with coordinated hardware. The exterior has been refreshed with new landscaping in the front and backyard, artificial turf for low maintenance, and clean, updated exterior surfaces. This professionally renovated home is truly move-in ready and offers the perfect combination of space, style, location, and freedom with no HOA.
Sold for $455,000
$455,000
10629 N 45TH Drive, Glendale, AZ 85304
4beds
1,639sqft
Single Family Residence
Built in 1972
0.26 Acres Lot
$456,400 Zestimate®
$278/sqft
$2,089 Estimated rent
Home value
$456,400
$420,000 - $497,000
$2,089/mo
Zestimate® history
Owner options
List your home for rent
$2,089/mo
Rent Zestimate®
Find your next renter with Zillow Rental Manager. Plus, with online applications, you can quickly screen prospective tenants – for free.
$2,089/mo
Rent Zestimate®
Refinance and save
$2,647/mo
Est. payment
Refinancing to a lower rate could help reduce your monthly payments and save thousands over the life of the loan.
$2,647/mo
Est. payment
Explore your selling options
Work with a Zillow partner agent
Leverage their expertise and Zillow's premium Showcase listings to get your home seen by more buyers.
Get startedList with your own agent
Get your home in front of millions of buyers by listing it on Zillow.
Learn how to do itSell it yourself
Take full control of how buyers see your home on Zillow by listing For Sale by Owner (FSBO).
List your homeWhat's special
Clean updated exterior surfacesCustom tiled showersStunning kitchenBrand-new stainless steel appliancesDesigner-grade faucet and hardware
Zillow last checked:
Listing updated:
Listed by:
Paola Ruiz 602-338-1638,
Omni Homes International
Bought with:
Hayden Blando, SA707718000
My Home Group Real Estate
Source: ARMLS,MLS#: 6971005
Facts & features
Interior
Bedrooms & bathrooms
- Bedrooms: 4
- Bathrooms: 2
- Full bathrooms: 2
Heating
- Electric
Cooling
- Central Air
Appliances
- Included: Refrigerator, Dishwasher, Disposal
- Laundry: Inside
Features
- High Speed Internet, Eat-in Kitchen, Pantry, 3/4 Bath Master Bdrm
- Has basement: No
- Number of fireplaces: 2
- Fireplace features: Family Room, Living Room
Interior area
- Total structure area: 1,639
- Total interior livable area: 1,639 sqft
Property
Parking
- Total spaces: 2
- Parking features: RV Access/Parking, RV Gate, Garage Door Opener
- Garage spaces: 2
Features
- Stories: 1
- Patio & porch: Covered, Patio
- Spa features: None
- Fencing: Block
Lot
- Size: 0.26 Acres
- Features: Sprinklers In Rear, Sprinklers In Front
Details
- Parcel number: 14803131
- Lease amount: $0
Construction
Type & style
- Home type: SingleFamily
- Property subtype: Single Family Residence
Materials
- Stucco, Painted, Block
- Roof: Composition
Condition
- Fixer
- New construction: No
- Year built: 1972
Utilities & green energy
- Sewer: Public Sewer
- Water: City Water
Community & HOA
Community
- Subdivision: CAVALIER WEST
HOA
- Has HOA: No
- Services included: No Fees
Location
- Region: Glendale
Financial & listing details
- Price per square foot: $278/sqft
- Tax assessed value: $334,600
- Annual tax amount: $1,425
- Date on market: 3/14/2026
- Cumulative days on market: 94 days
- Listing terms: Cash,Conventional,VA Loan
- Ownership: Fee Simple
Price history
| Date | Event | Price |
|---|---|---|
| 4/27/2026 | Sold | $455,000-1.1%$278/sqft |
Source:  ARMLS #6971005 Report a problem ARMLS #6971005 Report a problem | ||
| 4/24/2026 | Pending sale | $459,999$281/sqft |
Source: ARMLS #6971005 Report a problem | ||
| 3/19/2026 | Price change | $459,9990%$281/sqft |
Source: ARMLS #6971005 Report a problem | ||
| 3/5/2026 | Price change | $460,000-3.2%$281/sqft |
Source: ARMLS #6971005 Report a problem | ||
| 2/20/2026 | Price change | $475,000-1%$290/sqft |
Source: ARMLS #6971005 Report a problem | ||
| 1/19/2026 | Listed for sale | $480,000+69%$293/sqft |
Source: ARMLS #6971005 Report a problem | ||
| 12/3/2025 | Sold | $284,050+78.6%$173/sqft |
Source: Public Record Report a problem | ||
| 6/22/2010 | Listing removed | $159,000$97/sqft |
Source: HouseHitz, Inc. Report a problem | ||
| 4/1/2009 | Listed for sale | $159,000+2.6%$97/sqft |
Source: HouseHitz, Inc. Report a problem | ||
| 8/12/2008 | Sold | $155,000-2.5%$95/sqft |
Source: ARMLS #2963974 Report a problem | ||
| 4/5/2008 | Listed for sale | $159,000-8.8%$97/sqft |
Source: VLS Homes Report a problem | ||
| 3/18/2008 | Sold | $174,250+8.9%$106/sqft |
Source: Public Record Report a problem | ||
| 10/29/2004 | Sold | $160,000+40.8%$98/sqft |
Source: Public Record Report a problem | ||
| 6/16/2003 | Sold | $113,600$69/sqft |
Source: Public Record Report a problem | ||
Public tax history
| Year | Property taxes | Tax assessment |
|---|---|---|
| 2025 | $1,404 +3.5% | $33,460 -5.7% |
| 2024 | $1,356 +1.2% | $35,500 +231.8% |
| 2023 | $1,340 +1.1% | $10,700 -49.6% |
| 2022 | $1,325 +0.2% | $21,230 +8.5% |
| 2021 | $1,323 +1.4% | $19,560 +8.3% |
| 2020 | $1,305 +1.9% | $18,060 +12.1% |
| 2019 | $1,280 | $16,110 +7.4% |
| 2018 | $1,280 0% | $15,000 +7.9% |
| 2017 | $1,281 +20.7% | $13,900 +6.7% |
| 2016 | $1,061 -1.3% | $13,030 -7% |
| 2015 | $1,075 | $14,010 +74% |
| 2014 | -- | $8,050 +28.4% |
| 2013 | -- | $6,270 -15.8% |
| 2012 | -- | $7,450 -9.3% |
| 2011 | -- | $8,210 -22.6% |
| 2010 | -- | $10,610 -38.6% |
| 2009 | -- | $17,270 -11.4% |
| 2008 | -- | $19,500 +21.1% |
| 2007 | -- | $16,100 +42.5% |
| 2006 | -- | $11,300 |
| 2005 | -- | $11,300 +13% |
| 2004 | -- | $10,000 |
| 2003 | -- | $10,000 +11.1% |
| 2002 | -- | $9,000 |
Find assessor info on the county website
Neighborhood: Peoria Ave
Nearby homes
- $413,2003 bd2 ba1.4k sqft10625 N 45th Dr, Glendale, AZ 85304Off Market

- $398,000-- bd2 ba1.6k sqft10633 N 45th Dr, Glendale, AZ 85304Off Market
- $413,4004 bd2 ba2.1k sqft10621 N 45th Dr, Glendale, AZ 85304Off Market
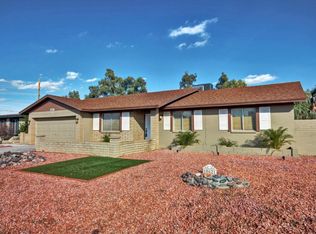
- $395,3004 bd2 ba1.4k sqft10637 N 45th Dr, Glendale, AZ 85304Off Market
- $392,0004 bd1 ba1.6k sqft10628 N 45th Dr, Glendale, AZ 85304Off Market
- $358,2003 bd2 ba1.5k sqft10622 N 45th Dr, Glendale, AZ 85304Off Market
- $376,5003 bd2 ba1.4k sqft10617 N 45th Dr, Glendale, AZ 85304Off Market
- $371,8004 bd2 ba2k sqft10634 N 45th Dr, Glendale, AZ 85304Off Market
Nearby schools
GreatSchools rating
- 6/10Arroyo SchoolGrades: K-8Distance: 0.3 mi
- 8/10Moon Valley High SchoolGrades: 9-12Distance: 1.4 mi
Schools provided by the listing agent
- Elementary: Arroyo Elementary School
- Middle: Cholla Middle School
- High: Moon Valley High School
- District: Washington Elementary School District
Source: ARMLS. This data may not be complete. We recommend contacting the local school district to confirm school assignments for this home.
Get a cash offer in 3 minutes
Find out how much your home could sell for in as little as 3 minutes with a no-obligation cash offer.
Estimated market value
$456,400
Get a cash offer in 3 minutes
Find out how much your home could sell for in as little as 3 minutes with a no-obligation cash offer.
Estimated market value
$456,400
- Arizona
- Maricopa County
- Glendale
- 85304
- Peoria Ave
- 10629 N 45TH Drive
Nearby cities
Nearby neighborhoods
Nearby zip codes
Other Glendale Topics
