Skip main navigation
Closed
  • Listing Provided by: Rooted Real Estate & Auction Co.
    Bought with: Gateway Real Estate
    Price Unknown

    10629 Peppersville Rd, Blackwell, MO 63626

    3beds
    1,200sqft
    Single Family Residence
    Built in 2007
    3.1 Acres Lot
    $341,700 Zestimate®
    $--/sqft
    $1,296 Estimated rent

    Home value

    $341,700

    Estimated sales range

    Not available

    $1,296/mo

    Zestimate® history
    Loading
    Loading...

    Owner options

    List your home for rent

    $1,296/mo

    Rent Zestimate®

    Find your next renter with Zillow Rental Manager. Plus, with online applications, you can quickly screen prospective tenants – for free.

    Learn more

    $1,296/mo

    Rent Zestimate®

    Refinance and save

    Refinancing to a lower rate could help reduce your monthly payments and save thousands over the life of the loan.

    See today's rates

    Explore your selling options

    Work with a Zillow partner agent

    Leverage their expertise and Zillow's premium Showcase listings to get your home seen by more buyers.

    Get started

    List with your own agent

    Get your home in front of millions of buyers by listing it on Zillow.

    Learn how to do it

    Sell it yourself

    Take full control of how buyers see your home on Zillow by listing For Sale by Owner (FSBO).

    List your home

    What's special

    Large bay windowBeautiful setting
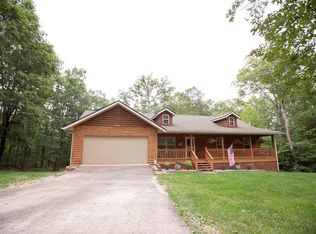
    Hurry to grab this one up! Gorgeous ranch home on 3+/- acres- beautiful setting and ready for you to move right in! Welcome inside to the large living room with vaulted ceilings- open to the dining area and large kitchen. Dining area has large bay window with walk out to large deck. Kitchen has all new appliances that remain with the home! Main floor laundry room is off the kitchen with walk out to attached 2 car garage. Back down the center hallway you have a large full bathroom, bedrooms 2 and 3 are nice sized rooms- the primary offers large bedroom, large bay window and ensuite full bathroom. Lower level is an open slate for you to turn into whatever your needs are! Plumbed for another full bathroom- egress windows if you want to make more bedroom space and walks out to the gorgeous 3+/- acres- Outside the detached garage has substantial workshop space and a really nice lean to addition- hurry before this one is gone! Verify school district

    Zillow last checked:

    Listing updated:

    Listing Provided by:

    Jennifer R Jones 314-952-3994,

    Rooted Real Estate & Auction Co.

    Bought with:

    Katie L Lanfersieck, 2017035263

    Gateway Real Estate

    Source: MARIS,MLS#: 26013858MLS LogoOriginating MLS: Southern Gateway Association of REALTORS

    Facts & features

    Interior

    Bedrooms & bathrooms
    • Bedrooms: 3
    • Bathrooms: 2
    • Full bathrooms: 2
    • Main level bathrooms: 2
    • Main level bedrooms: 3
    Heating
    • Electric
    Cooling
    • Ceiling Fan(s), Central Air
    Appliances
    • Included: Electric Cooktop, Dishwasher, Dryer, Built-In Electric Oven, Refrigerator, Washer
    Features
    • Ceiling Fan(s), Center Hall Floorplan, Eat-in Kitchen, Vaulted Ceiling(s)
    • Windows: Bay Window(s), Blinds
    • Has basement: Yes
    • Has fireplace: No
    Interior area
    • Total structure area: 1,200
    • Total interior livable area: 1,200 sqft
    • Finished area above ground: 1,200
    • Finished area below ground: 0

    Property

    Parking
    • Total spaces: 4
    • Parking features: Garage - Attached
    • Attached garage spaces: 4
    Features
    • Levels: One
    Lot
    • Size: 3.10 Acres
    • Features: Back Yard, Front Yard, Gentle Sloping, Many Trees
    Details
    • Additional structures: Garage(s), Outbuilding
    • Parcel number: 109.0032000000001.13000
    • Special conditions: Listing As Is

    Construction

    Type & style
    • Home type: SingleFamily
    • Architectural style: Ranch
    • Property subtype: Single Family Residence
    Materials
    • Brick Veneer, Vinyl Siding
    • Roof: Shingle
    Condition
    • Year built: 2007

    Utilities & green energy

    • Electric: Ameren
    • Sewer: Septic Tank
    • Water: Well
    • Utilities for property: Electricity Connected, Water Connected

    Community & neighborhood

    Location
    • Region: Blackwell
    • Subdivision: Springstone Estate

    Other

    Other facts
    • Listing terms: Cash,Conventional,FHA,USDA Loan,VA Loan

    Price history

    DateEventPrice
    4/24/2026Sold--
    Source: MARIS #26013858 Report a problem
    4/20/2026Pending sale$349,900$292/sqft
    Source: MARIS #26013858 Report a problem
    3/25/2026Contingent$349,900$292/sqft
    Source: MARIS #26013858 Report a problem
    3/24/2026Pending sale$349,900$292/sqft
    Source: REALSTACK #100832 Report a problem
    3/10/2026Listed for sale$349,900$292/sqft
    Source: MARIS #26013858 Report a problem

    Public tax history

    YearProperty taxesTax assessment
    2025$1,459 +9.1%$28,260 +15%
    2024$1,338 +0.7%$24,580
    2023$1,328 -0.2%$24,580
    2022$1,331 -0.6%$24,580
    2021$1,338 -0.5%$24,580
    2020$1,344 +0.3%$24,580
    2019$1,340 +0.1%$24,580
    2017$1,339 $24,580
    2016$1,339 $24,580
    2014-- $24,580
    2013-- $24,580
    2012-- $24,580

    Find assessor info on the county website

    Neighborhood: 63626

    Nearby schools

    GreatSchools rating
    Schools provided by the listing agent
    • Elementary: Kingston Elem.
    • Middle: Kingston Middle
    • High: Kingston High

    Source: MARIS. This data may not be complete. We recommend contacting the local school district to confirm school assignments for this home.