Skip main navigation
Sold
  • $285,000

    10629 Pine Valley Path, Indianapolis, IN 46234

    2beds
    2,254sqft
    Residential, Condominium
    Built in 2004
    -- sqft lot
    $301,800 Zestimate®
    $126/sqft
    $2,302 Estimated rent

    Home value

    $301,800

    $287,000 - $317,000

    $2,302/mo

    Zestimate® history
    Loading
    Loading...

    Owner options

    List your home for rent

    $2,302/mo

    Rent Zestimate®

    Find your next renter with Zillow Rental Manager. Plus, with online applications, you can quickly screen prospective tenants – for free.

    Learn more

    $2,302/mo

    Rent Zestimate®

    Refinance and save

    $1,962/mo

    Est. payment

    Refinancing to a lower rate could help reduce your monthly payments and save thousands over the life of the loan.

    See today's rates

    $1,962/mo

    Est. payment

    Explore your selling options

    Work with a Zillow partner agent

    Leverage their expertise and Zillow's premium Showcase listings to get your home seen by more buyers.

    Get started

    List with your own agent

    Get your home in front of millions of buyers by listing it on Zillow.

    Learn how to do it

    Sell it yourself

    Take full control of how buyers see your home on Zillow by listing For Sale by Owner (FSBO).

    List your home

    What's special

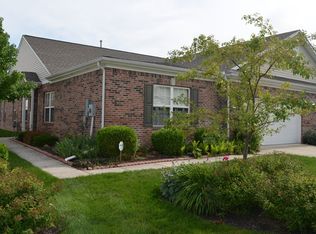
    Welcome to your Impeccable all brick self standing condo. Throw away your wish list, this home checks all the boxes. This SPRAWLING ranch is 1 of the largest floor plan in the community. Lets start with the more than SPACIOUS primary bedroom with AWESOME wall to wall double sink in bathroom & walk-in tub with sep shower. Obviously, HUGE walk-in-closet, however, don't miss what's behind the French doors. Say hello to the large eat-in kit with plenty of counter space. Inviting 2 sided fireplace between formal din rm and great rm. Picture yourself in this 2,254 sq. ft. 2 bedrooms, den, formal dining room, eat-in kitchen, great room, last but not least INVITING sunroom embracing you. From the time you pull up, you know this is your home.

    Zillow last checked:

    Listing updated:

    Listing Provided by:

    Janis Bradley 317-590-7348,

    JB Real Estate Consultants

    Bought with:

    Angela Casey

    Trueblood Real Estate

    Source: MIBOR as distributed by MLS GRID,MLS#: 21923062MLS Logo

    Facts & features

    Interior

    Bedrooms & bathrooms
    • Bedrooms: 2
    • Bathrooms: 2
    • Full bathrooms: 2
    • Main level bathrooms: 2
    • Main level bedrooms: 2
    Primary bedroom
    • Level: Main
    • Area: 224 Square Feet
    • Dimensions: 16x14
    Bedroom 2
    • Level: Main
    • Area: 187 Square Feet
    • Dimensions: 17x11
    Breakfast room
    • Features: Vinyl
    • Level: Main
    • Area: 99 Square Feet
    • Dimensions: 9x11
    Dining room
    • Level: Main
    • Area: 168 Square Feet
    • Dimensions: 12x14
    Great room
    • Level: Main
    • Area: 280 Square Feet
    • Dimensions: 14x20
    Kitchen
    • Features: Vinyl
    • Level: Main
    • Area: 110 Square Feet
    • Dimensions: 10x11
    Library
    • Level: Main
    • Area: 182 Square Feet
    • Dimensions: 13x14
    Sun room
    • Level: Main
    • Area: 252 Square Feet
    • Dimensions: 14x18
    Heating
    • Forced Air
    Cooling
    • Has cooling: Yes
    Appliances
    • Included: Dishwasher, Disposal, Gas Water Heater, MicroHood, Microwave, Refrigerator
    • Laundry: Laundry Room
    Features
    • High Ceilings, Entrance Foyer, Eat-in Kitchen
    • Has basement: No
    • Number of fireplaces: 1
    • Fireplace features: Double Sided, Dining Room, Family Room
    Interior area
    • Total structure area: 2,254
    • Total interior livable area: 2,254 sqft
    • Finished area below ground: 0

    Property

    Parking
    • Total spaces: 2
    • Parking features: Attached
    • Attached garage spaces: 2
    Features
    • Levels: One
    • Stories: 1
    Lot
    • Features: Not Applicable
    Details
    • Parcel number: 320805509007000015
    • Special conditions: None

    Construction

    Type & style
    • Home type: Condo
    • Architectural style: Ranch
    • Property subtype: Residential, Condominium
    Materials
    • Brick
    • Foundation: Slab
    Condition
    • New construction: No
    • Year built: 2004

    Utilities & green energy

    • Electric: 200+ Amp Service
    • Water: Municipal/City

    Community & neighborhood

    Location
    • Region: Indianapolis
    • Subdivision: Links At Eagle Creek

    HOA & financial

    HOA
    • Has HOA: Yes
    • HOA fee: $223 monthly
    • Services included: Association Home Owners, Entrance Common, Insurance, Lawncare, Maintenance, Management, Snow Removal
    • Association phone: 317-253-1401

    Price history

    DateEventPrice
    7/11/2023Sold$285,000+1.8%$126/sqft
    Source: MIBOR as distributed by MLS GRID #21923062 Report a problem
    6/8/2023Pending sale$279,900$124/sqft
    Source: MIBOR as distributed by MLS GRID #21923062 Report a problem
    6/3/2023Price change$279,900-1.8%$124/sqft
    Source: MIBOR as distributed by MLS GRID #21923062 Report a problem
    5/25/2023Listed for sale$285,000$126/sqft
    Source: MIBOR as distributed by MLS GRID #21923062 Report a problem

    Public tax history

    YearProperty taxesTax assessment
    2025$2,399 +6.6%$247,500 +3.2%
    2024$2,250 +2.1%$239,900 +4.2%
    2023$2,204 +15.3%$230,300 +2.4%
    2022$1,911 +5.4%$224,800 +13.4%
    2021$1,814 +2.7%$198,300 +4.7%
    2020$1,766 -0.6%$189,400 +1.5%
    2019$1,776 +5.7%$186,600 +0.5%
    2018$1,679 $185,700

    Find assessor info on the county website

    Neighborhood: Eagle Creek

    Nearby schools

    GreatSchools rating
    Get a cash offer in 3 minutes
    Find out how much your home could sell for in as little as 3 minutes with a no-obligation cash offer.
    Estimated market value
    $301,800
    Get a cash offer in 3 minutes
    Find out how much your home could sell for in as little as 3 minutes with a no-obligation cash offer.
    Estimated market value
    $301,800