Skip main navigation
Sold
  • $675,000

    10629 Poppy Ln, Allendale, MI 49401

    4beds
    2,535sqft
    Single Family Residence
    Built in 2023
    0.29 Acres Lot
    $680,500 Zestimate®
    $266/sqft
    $2,835 Estimated rent

    Home value

    $680,500

    $646,000 - $721,000

    $2,835/mo

    Zestimate® history
    Loading
    Loading...

    Owner options

    List your home for rent

    $2,835/mo

    Rent Zestimate®

    Find your next renter with Zillow Rental Manager. Plus, with online applications, you can quickly screen prospective tenants – for free.

    Learn more

    $2,835/mo

    Rent Zestimate®

    Refinance and save

    $4,628/mo

    Est. payment

    Refinancing to a lower rate could help reduce your monthly payments and save thousands over the life of the loan.

    See today's rates

    $4,628/mo

    Est. payment

    Explore your selling options

    Work with a Zillow partner agent

    Leverage their expertise and Zillow's premium Showcase listings to get your home seen by more buyers.

    Get started

    List with your own agent

    Get your home in front of millions of buyers by listing it on Zillow.

    Learn how to do it

    Sell it yourself

    Take full control of how buyers see your home on Zillow by listing For Sale by Owner (FSBO).

    List your home

    What's special

    Walkout basementOpen family roomNice size pantry
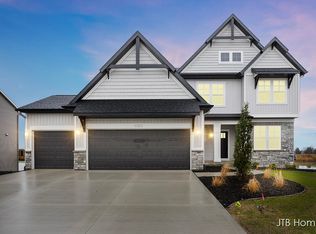
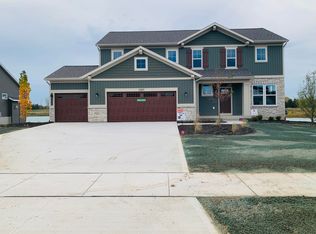
    Welcome home!! This home has many extra features, starting with walking into the open family room with a large gas fireplace that over looks the pond. The sunsets from here are beautiful. Kitchen has extra's with solid surfaces, nice size pantry, stainless steel appliance, large island that is perfect for big gatherings. Mudroom off the three stall garage. Master bedroom on the main level with a master bath that is a tile shower. Main office is off from master bedroom. Three more bedrooms upstairs with a full bath. The walkout basement is plumbed for another full bath. The backyard is something to talk about. Custom grilling area on a large patio. Patio has a gas hookup fireplace. All your toys can fit in this patio area. Beach sand has been added for all the fun you can have with the enjoyment of the water. The yard has been taken care of with great pride. Underground sprinkling and so much more. Come see this home today!

    Zillow last checked:

    Listing updated:

    Listed by:

    Kimberly K Breuker 616-450-8915,

    West Michigan Real Estate Inc

    Bought with:

    Ami Giusti

    Berkshire Hathaway HomeServices Michigan Real Estate (Cascade)

    Source: MichRIC,MLS#: 26011820MLS Logo

    Facts & features

    Interior

    Bedrooms & bathrooms
    • Bedrooms: 4
    • Bathrooms: 3
    • Full bathrooms: 2
    • 1/2 bathrooms: 1
    • Main level bedrooms: 1
    Heating
    • Forced Air
    Cooling
    • Central Air
    Appliances
    • Included: Dishwasher, Dryer, Microwave, Range, Refrigerator, Washer
    • Laundry: Gas Dryer Hookup, Laundry Room, Main Level, Sink, Washer Hookup
    Features
    • Ceiling Fan(s), Center Island, Eat-in Kitchen, Pantry
    • Flooring: Carpet, Laminate
    • Windows: Insulated Windows, Window Treatments
    • Basement: Walk-Out Access
    • Number of fireplaces: 1
    • Fireplace features: Living Room
    Interior area
    • Total structure area: 2,535
    • Total interior livable area: 2,535 sqft
    • Finished area below ground: 0

    Property

    Parking
    • Total spaces: 3
    • Parking features: Garage Door Opener, Attached
    • Garage spaces: 3
    Features
    • Stories: 2
    • Waterfront features: Lake
    • Body of water: South Lake
    Lot
    • Size: 0.29 Acres
    • Dimensions: 90 x 140 x 90 x 140
    • Features: Sidewalk, Shrubs/Hedges
    Details
    • Parcel number: 700928328021
    • Zoning description: Res

    Construction

    Type & style
    • Home type: SingleFamily
    • Architectural style: Craftsman
    • Property subtype: Single Family Residence
    Materials
    • Vinyl Siding
    • Roof: Asphalt,Composition
    Condition
    • New construction: No
    • Year built: 2023

    Utilities & green energy

    • Sewer: Public Sewer
    • Water: Public

    Community & neighborhood

    Location
    • Region: Allendale
    • Subdivision: Hidden Shores West

    HOA & financial

    HOA
    • Has HOA: Yes
    • HOA fee: $460 annually
    • Amenities included: Playground, Trail(s)
    • Services included: Trash

    Other

    Other facts
    • Listing terms: Cash,Conventional
    • Road surface type: Paved

    Price history

    DateEventPrice
    5/4/2026Sold$675,000$266/sqft
    Source: MichRIC #26011820 Report a problem
    3/28/2026Pending sale$675,000$266/sqft
    Source: MichRIC #26011820 Report a problem
    3/26/2026Listed for sale$675,000+11.6%$266/sqft
    Source: MichRIC #26011820 Report a problem
    5/3/2024Sold$605,000-4%$239/sqft
    Source: Public Record Report a problem
    4/22/2024Pending sale$629,900$248/sqft
    Source: MichRIC #24007016 Report a problem
    2/11/2024Listed for sale$629,900+554.5%$248/sqft
    Source: MichRIC #24007016 Report a problem
    9/19/2023Sold$96,235$38/sqft
    Source: Public Record Report a problem

    Public tax history

    YearProperty taxesTax assessment
    2025$2,216 +9.1%$301,900 +343.3%
    2024$2,032 -0.6%$68,100 +70.3%
    2023$2,043 +1152%$40,000
    2022$163 --
    2021-- --
    2020-- $37,804

    Find assessor info on the county website

    Neighborhood: 49401

    Nearby schools

    GreatSchools rating
    Schools provided by the listing agent
    • High: Allendale High School

    Source: MichRIC. This data may not be complete. We recommend contacting the local school district to confirm school assignments for this home.

    Get a cash offer in 3 minutes
    Find out how much your home could sell for in as little as 3 minutes with a no-obligation cash offer.
    Estimated market value
    $680,500
    Get a cash offer in 3 minutes
    Find out how much your home could sell for in as little as 3 minutes with a no-obligation cash offer.
    Estimated market value
    $680,500