Excellent Opportunity for First-Time Homebuyers! Low condo fee. This spacious and well-maintained 2-bedroom, 1-bath condominium offers comfort, convenience, and outstanding value. The property is currently tenant occupied by long-term renters who would like to renew their lease, making it an ideal turnkey investment with immediate rental income potential. For owner-occupants, it also presents an excellent opportunity to stop renting and start building equity. The inviting floor plan features a generous living room that flows into a formal dining area, creating a bright and welcoming space for everyday living and entertaining. A sliding glass door opens to a private balcony, perfect for enjoying your morning coffee or relaxing outdoors. The kitchen offers ample cabinet storage, updated flooring, and space for a breakfast table or casual dining. The spacious primary bedroom provides abundant closet space and room for full-sized furniture, while the second bedroom is ideal for guests, a home office, or family members. The bathroom has been tastefully updated, and the unit includes the convenience of an in-unit washer and dryer. Special Financing Available! Qualified first-time homebuyers may be eligible to purchase this home with 0% down payment, receive a $5,000 grant toward closing costs, and pay no mortgage insurance through select loan programs. Ask the listing agent for details and eligibility requirements. Whether you're looking to expand your investment portfolio or purchase your first home, this condo is an outstanding opportunity. Showings are by appointment only due to tenant occupancy.
For sale
$279,999
10629 Provincial Dr, Manassas, VA 20109
2beds
1,000sqft
Condominium
Built in 1976
-- sqft lot
$278,800 Zestimate®
$280/sqft
$238/mo HOA
What's special
Private balconySliding glass doorInviting floor planBright and welcoming spaceSpacious primary bedroomUpdated flooringAmple cabinet storage
- 46 days
- 178
- 2
Zillow last checked:
Listing updated:
Listed by:
Farzad Maghsoudi 703-508-0835,
RE/MAX Galaxy 8888843396
Source: Bright MLS,MLS#: VAPW2125580
Facts & features
Interior
Bedrooms & bathrooms
- Bedrooms: 2
- Bathrooms: 1
- Full bathrooms: 1
- Main level bathrooms: 1
- Main level bedrooms: 2
Rooms
- Room types: Kitchen
Kitchen
- Features: Pantry
- Level: Main
Heating
- Forced Air, Central, Electric
Cooling
- Central Air, Ceiling Fan(s), Electric
Appliances
- Included: Range Hood, Cooktop, Refrigerator, Dishwasher, Washer/Dryer Stacked, Disposal, Dryer, Electric Water Heater
- Laundry: Dryer In Unit, Washer In Unit, In Unit
Features
- Breakfast Area, Ceiling Fan(s)
- Flooring: Carpet
- Has basement: No
- Has fireplace: No
Interior area
- Total structure area: 1,000
- Total interior livable area: 1,000 sqft
- Finished area above ground: 1,000
- Finished area below ground: 0
Property
Parking
- Total spaces: 1
- Parking features: Assigned, Parking Lot
- Details: Assigned Parking
Accessibility
- Accessibility features: None
Features
- Levels: Three
- Stories: 3
- Pool features: None
Details
- Additional structures: Above Grade, Below Grade
- Parcel number: 7696482803.03
- Zoning: R16
- Special conditions: Standard
Construction
Type & style
- Home type: Condo
- Architectural style: Traditional
- Property subtype: Condominium
- Attached to another structure: Yes
Materials
- Brick
Condition
- Very Good
- New construction: No
- Year built: 1976
Utilities & green energy
- Sewer: Public Sewer
- Water: Public
Community & HOA
Community
- Security: Exterior Cameras, Security System
- Condo and coop fee: $238 monthly
- Subdivision: Gardens Of Crestwood Village
HOA
- Has HOA: No
- Amenities included: None
- Services included: Road Maintenance, Snow Removal, Trash, Water, Insurance
Location
- Region: Manassas
Financial & listing details
- Price per square foot: $280/sqft
- Tax assessed value: $225,300
- Annual tax amount: $2,326
- Date on market: 7/20/2026
- Listing agreement: Exclusive Right To Sell
- Inclusions: No Pet Policy In This Community. No Pets Allowed.
- Ownership: Condominium
Estimated market value
$278,800
$265,000 - $293,000
$1,982/mo
Price history
| Date | Event | Price |
|---|---|---|
| 7/20/2026 | Listed for sale | $279,999$280/sqft |
Source:  Bright MLS #VAPW2125580 Report a problem Bright MLS #VAPW2125580 Report a problem | ||
Public tax history
| Year | Property taxes | Tax assessment |
|---|---|---|
| 2015 | $1,430 +27.6% | $113,500 +32.6% |
| 2014 | $1,121 +10.6% | $85,600 +6.1% |
| 2013 | $1,014 -4.5% | $80,700 +8.6% |
| 2012 | $1,062 +23.1% | $74,300 +16.5% |
| 2011 | $862 | $63,800 -2.7% |
| 2010 | $862 -4% | $65,600 -5.9% |
| 2009 | $899 -46% | $69,700 -56.9% |
| 2008 | $1,664 +10.6% | $161,600 -5.9% |
| 2007 | $1,505 +56.5% | $171,700 +133.3% |
| 2006 | $962 | $73,600 |
| 2005 | $962 | $73,600 |
| 2004 | $962 | $73,600 |
Find assessor info on the county website
Monthly payment
Est. payment
Payment breakdown
Explore the cost of this home by adjusting the details. Changes won't be saved.Climate risks
Neighborhood: Bull Run
Nearby schools
Schools provided by the listing agent
- Elementary: Ellis
- Middle: Stonewall
- High: Stonewall Jackson
- District: Prince William County Public Schools
Source: Bright MLS. This data may not be complete. We recommend contacting the local school district to confirm school assignments for this home.
- $224,1001 bd1 ba880 sqft10629 Provincial Dr #0F, Manassas, VA 20109Off Market
- $248,4002 bd1 ba1k sqft10629 Provincial Dr #89, Manassas, VA 20109Off Market
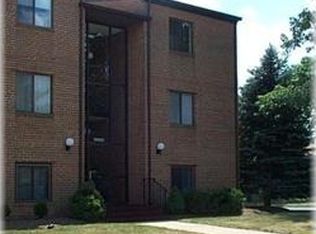
- $224,1001 bd1 ba880 sqft10629 Provincial Dr APT F, Manassas, VA 20109Off Market
- $246,9002 bd1 ba1k sqft10629 Provincial Dr UNIT A, Manassas, VA 20109Off Market
Similar homes
- $299,0002 bd2 ba1k sqftStratford Condo, Manassas, VA 20109For Sale

 MLS ID #VAPW2128816, Edson Magallanes, Real Broker, LLC. Bright MLS
 - $270,0002 bd1 ba1k sqftGardens Of Crestwood Village, Manassas, VA 20109For Sale
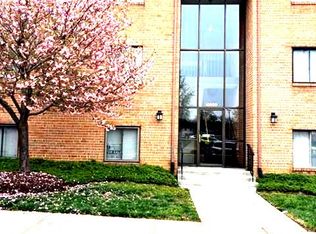 MLS ID #VAPW2111616, Cathy Caniford, Crossroads, Realtors. Bright MLS
 - $299,0002 bd2 ba1k sqftStratford Condo, Manassas, VA 20109For Sale
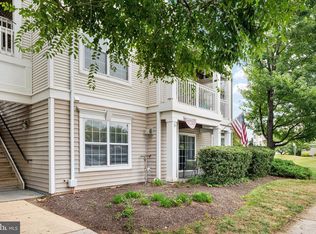 MLS ID #VAPW2127122, Sarah Brown, RE/MAX Gateway. Bright MLS
 - $325,0002 bd2 ba1.4k sqftStonington Condominiums, Manassas, VA 20109For Sale
 MLS ID #VAPW2128088, Danielle Carter, Redfin Corporation. Bright MLS
 - $299,9902 bd2 ba1k sqftStratford Condo, Manassas, VA 20109For SaleMLS ID #VAPW2127396, Tatiana Monje De Busch, EXP Realty, LLC. Bright MLS
- $309,0002 bd2 ba1k sqftStratford Condo, Manassas, VA 20109For SaleMLS ID #VAPW2128126, Jon Gift, Samson Properties. Bright MLS
- $330,0002 bd2 ba1k sqftBull Run Condo, Manassas, VA 20109For SaleMLS ID #VAPW2127248, EMMA LEE, Realty ONE Group Capital. Bright MLS
- $325,0002 bd2 ba1k sqftStratford Condo, Manassas, VA 20109For SaleMLS ID #VAPW2127250, Patrick Darrow, Berkshire Hathaway HomeServices PenFed Realty. Bright MLS
- $239,0002 bd2 ba794 sqft7589 Margate Ct #1C-103, Manassas, VA 20109For SaleMLS ID #VAPW2126818, Pinyo Bhulipongsanon, Samson Properties. Bright MLS
- $269,9992 bd1 ba945 sqftHunters Square, Manassas, VA 20110For SaleMLS ID #VAMN2011830, Mari Kelly, Long & Foster Real Estate, Inc.. Bright MLS
- $339,9002 bd2 ba950 sqft7961 Calvary Ct, Manassas, VA 20109For SaleMLS ID #VAPW2121126, Denise Swinsky, CENTURY 21 New Millennium. Bright MLS
- $266,8882 bd1 ba930 sqft9553 Battery Heights Blvd APT 202, Manassas, VA 20110For SaleMLS ID #VAMN2011812, Joseph Doman, Pearson Smith Realty, LLC. Bright MLS
- $265,0002 bd1 ba930 sqftBattery Heights, Manassas, VA 20110For SaleMLS ID #VAMN2011810, Heather Skowronsky, Samson Properties. Bright MLS
- $385,0003 bd2 ba1k sqft7834 Gateshead Ln, Manassas, VA 20109For SaleMLS ID #VAPW2128558, Ram Mishra, Spring Hill Real Estate, LLC.. Bright MLS
- $269,9992 bd2 ba1k sqftBattery Heights, Manassas, VA 20110For SaleMLS ID #VAMN2011638, Ashley Spencer, KW United. Bright MLS
- $281,0002 bd2 ba940 sqftHunters Square, Manassas, VA 20110For SaleMLS ID #VAMN2011626, Verria Hairston, Open Door Brokerage, LLC. Bright MLS
- $406,0003 bd3 ba1.3k sqft7851 Brookview Ct, Manassas, VA 20109For SaleMLS ID #VAPW2129020, Vicki Cloud, EXIT Realty Pros. Bright MLS
- $280,0002 bd2 ba936 sqft9410 Scarlet Oak Dr, Manassas, VA 20110For SaleMLS ID #VAMN2011434, Mila Tecson, Fairfax Realty Select. Bright MLS
- $259,0001 bd2 ba1.1k sqft8600 Liberty Trl Unit 102, Manassas, VA 20110For SaleMLS ID #VAMN2011864, Shannon Willett, Long & Foster Real Estate, Inc.. Bright MLS
- $270,0002 bd2 ba1k sqftBattery Heights, Manassas, VA 20110For SaleMLS ID #VAMN2011146, Liss Metzler, Berkshire Hathaway HomeServices PenFed Realty. Bright MLS
