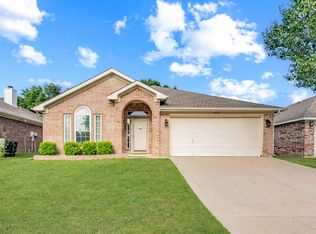
Discover your dream home in the sought-after Trails of Fossil Creek community! This spacious residence boasts four bedrooms and three and a half bathrooms, offering ample room for family, guests, or versatile living arrangements. The home features two inviting living areas, perfect for cozy evenings or lively gatherings with loved ones. A dedicated office provides an ideal space for remote work or quiet study. Freshly updated with brand-new carpet and paint throughout, this move-in-ready home radiates modern charm. Families will appreciate access to top-rated Northwest ISD schools, ensuring an excellent education. Enjoy the vibrant community pool, perfect for relaxing or making summer memories. Conveniently located just minutes from the highway, this home offers easy access to shopping, dining, and entertainment. Don’t miss the chance to make this beautifully updated home your own—schedule a showing today!
Sold
Price Unknown
10629 Pumice Dr, Fort Worth, TX 76131
4beds
2,828sqft
Single Family Residence
Built in 2014
5,009 Square Feet Lot
$341,900 Zestimate®
$--/sqft
$2,889 Estimated rent
Home value
$341,900
$325,000 - $359,000
$2,889/mo
Zestimate® history
Owner options
List your home for rent
$2,889/mo
Rent Zestimate®
Find your next renter with Zillow Rental Manager. Plus, with online applications, you can quickly screen prospective tenants – for free.
$2,889/mo
Rent Zestimate®
Refinance and save
$336/mo
Est. payment
Refinancing to a lower rate could help reduce your monthly payments and save thousands over the life of the loan.
$336/mo
Est. payment
Explore your selling options
Work with a Zillow partner agent
Leverage their expertise and Zillow's premium Showcase listings to get your home seen by more buyers.
Get startedList with your own agent
Get your home in front of millions of buyers by listing it on Zillow.
Learn how to do itSell it yourself
Take full control of how buyers see your home on Zillow by listing For Sale by Owner (FSBO).
List your homeWhat's special
Modern charmBrand-new carpet and paintDedicated officeVibrant community poolFour bedroomsSpacious residence
Zillow last checked:
Listing updated:
Listed by:
Jonathan Swearingin 0747291 817-437-7572,
Monument Realty 214-705-7821
Bought with:
Kevin Allen Henry
Redfin Corporation
Source: NTREIS,MLS#: 21000354
Facts & features
Interior
Bedrooms & bathrooms
- Bedrooms: 4
- Bathrooms: 4
- Full bathrooms: 3
- 1/2 bathrooms: 1
Primary bedroom
- Features: Dual Sinks, Garden Tub/Roman Tub, Separate Shower, Walk-In Closet(s)
- Level: First
- Dimensions: 13 x 16
Bedroom
- Features: Walk-In Closet(s)
- Level: Second
- Dimensions: 12 x 15
Bedroom
- Level: Second
- Dimensions: 12 x 11
Bedroom
- Features: Walk-In Closet(s)
- Level: Second
- Dimensions: 12 x 12
Den
- Level: First
- Dimensions: 12 x 12
Dining room
- Level: First
- Dimensions: 12 x 12
Game room
- Level: Second
- Dimensions: 20 x 20
Kitchen
- Features: Breakfast Bar, Pantry, Stone Counters
- Level: First
- Dimensions: 12 x 14
Living room
- Level: First
- Dimensions: 14 x 17
Utility room
- Features: Utility Room
- Level: First
- Dimensions: 9 x 5
Heating
- Central, Electric, Zoned
Cooling
- Central Air, Ceiling Fan(s), Electric, Zoned
Appliances
- Included: Dishwasher, Electric Range, Disposal, Microwave, Vented Exhaust Fan
- Laundry: Washer Hookup, Electric Dryer Hookup
Features
- High Speed Internet, Wired for Sound
- Flooring: Carpet, Ceramic Tile
- Windows: Window Coverings
- Has basement: No
- Has fireplace: No
Interior area
- Total interior livable area: 2,828 sqft
Property
Parking
- Total spaces: 2
- Parking features: Garage Faces Front, Garage, Garage Door Opener
- Attached garage spaces: 2
Features
- Levels: Two
- Stories: 2
- Patio & porch: Covered
- Pool features: None, Community
- Fencing: Wood
Lot
- Size: 5,009 Square Feet
- Features: Irregular Lot, Landscaped, Few Trees
Details
- Parcel number: 41563816
Construction
Type & style
- Home type: SingleFamily
- Architectural style: Traditional,Detached
- Property subtype: Single Family Residence
- Attached to another structure: Yes
Materials
- Brick, Rock, Stone, Wood Siding
- Foundation: Slab
- Roof: Composition
Condition
- Year built: 2014
Utilities & green energy
- Sewer: Public Sewer
- Water: Public
- Utilities for property: Sewer Available, Separate Meters, Water Available
Community & HOA
Community
- Features: Playground, Pool, Trails/Paths, Curbs
- Subdivision: Trails Of Fossil Creek Ph I
HOA
- Has HOA: Yes
- Services included: Association Management, Maintenance Structure
- HOA fee: $336 annually
- HOA name: Property Management Group, Llc
- HOA phone: 817-337-1221
Location
- Region: Fort Worth
Financial & listing details
- Tax assessed value: $395,613
- Annual tax amount: $9,097
- Date on market: 7/15/2025
- Cumulative days on market: 55 days
- Listing terms: Cash,Conventional,VA Loan
Price history
| Date | Event | Price |
|---|---|---|
| 9/30/2025 | Sold | -- |
Source: NTREIS #21000354 Report a problem | ||
| 9/15/2025 | Pending sale | $335,000$118/sqft |
Source: NTREIS #21000354 Report a problem | ||
| 9/8/2025 | Contingent | $335,000$118/sqft |
Source: NTREIS #21000354 Report a problem | ||
| 8/26/2025 | Price change | $335,000-3.3%$118/sqft |
Source: NTREIS #21000354 Report a problem | ||
| 7/26/2025 | Price change | $346,500-5.1%$123/sqft |
Source: NTREIS #21000354 Report a problem | ||
| 7/15/2025 | Listed for sale | $365,000+43.1%$129/sqft |
Source: NTREIS #21000354 Report a problem | ||
| 4/5/2019 | Sold | -- |
Source: Agent Provided Report a problem | ||
| 3/12/2019 | Pending sale | $255,000$90/sqft |
Source: Keller Williams Realty #14017611 Report a problem | ||
| 2/19/2019 | Price change | $255,000-1.9%$90/sqft |
Source: Keller Williams Realty #14017611 Report a problem | ||
| 2/6/2019 | Listed for sale | $260,000$92/sqft |
Source: Keller Williams Realty Ft. Wor #14017611 Report a problem | ||
Public tax history
| Year | Property taxes | Tax assessment |
|---|---|---|
| 2025 | $4,589 -1.8% | $395,613 |
| 2024 | $4,674 -5.1% | $395,613 -3.5% |
| 2023 | $4,923 +11.7% | $410,129 +22.6% |
| 2022 | $4,408 +31.1% | $334,412 +33.8% |
| 2021 | $3,362 -1.5% | $250,000 |
| 2020 | $3,412 +13.8% | $250,000 -5.9% |
| 2019 | $2,998 +7.6% | $265,785 +18.5% |
| 2018 | $2,785 -47% | $224,237 +10% |
| 2017 | $5,258 -0.5% | $203,852 -2.3% |
| 2016 | $5,283 +10666.7% | $208,558 +12.4% |
| 2015 | $49 | $185,541 +11124.5% |
| 2014 | $49 | $1,653 |
Find assessor info on the county website
Neighborhood: 76131
Nearby homes
- $253,0003 bd2 ba1.3k sqft10625 Pumice Dr, Fort Worth, TX 76131Off Market
- $266,1003 bd2 ba1.4k sqft10621 Pumice Dr, Fort Worth, TX 76131Off Market
- $240,8003 bd2 ba1.4k sqft10604 Aransas Dr, Fort Worth, TX 76131Off Market
- $--3 bd2 ba1.9k sqft10608 Aransas Dr, Fort Worth, TX 76131Sold
- $271,2003 bd2 ba1.5k sqft10600 Aransas Dr, Fort Worth, TX 76131Off Market
- $255,3003 bd2 ba1.2k sqft10612 Aransas Dr, Fort Worth, TX 76131Off Market
- $276,0003 bd2 ba1.7k sqft440 Sandy Creek Dr, Fort Worth, TX 76131Off Market
- $--4 bd2 ba1.8k sqft10617 Pumice Dr, Fort Worth, TX 76131Sold
Nearby schools
GreatSchools rating
- 4/10Berkshire Elementary SchoolGrades: PK-5Distance: 0.6 mi
- 7/10CW Worthington Middle SchoolGrades: 6-8Distance: 2.6 mi
- 7/10V R Eaton High SchoolGrades: 9-12Distance: 1.7 mi
Schools provided by the listing agent
- Elementary: Sonny And Allegra Nance
- Middle: Leo Adams
- High: Eaton
- District: Northwest ISD
Source: NTREIS. This data may not be complete. We recommend contacting the local school district to confirm school assignments for this home.
Get a cash offer in 3 minutes
Find out how much your home could sell for in as little as 3 minutes with a no-obligation cash offer.
Estimated market value
$341,900
Get a cash offer in 3 minutes
Find out how much your home could sell for in as little as 3 minutes with a no-obligation cash offer.
Estimated market value
$341,900
- Texas
- Tarrant County
- Fort Worth
- 76131
- 10629 Pumice Dr
Nearby cities
Nearby neighborhoods
Nearby zip codes
Other Fort Worth Topics
