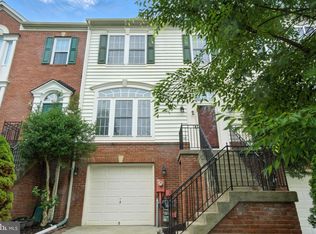
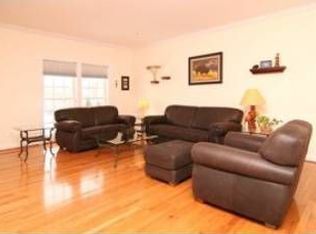
Welcome to your new home! This delightful and meticulously maintained NV garage townhome in the highly sought-after Waverly Woods community is ready for you to move in. Featuring 3 bedrooms, 3 full bathrooms, and 1 half bathroom, this home offers a perfect blend of comfort and convenience. As you step inside, you'll be greeted by fresh paint throughout the home and brand-new Luxury Vinyl Plank flooring that seamlessly flows across the main and lower levels. The living room on the main level is bright and airy, featuring a charming bay window that fills the space with natural light. The open-concept kitchen and dining area are perfect for entertaining, equipped with stainless steel appliances, beautiful cabinetry, and a convenient pantry. The kitchen island adds extra counter space and includes bar-height seating. From the dining area, you can step out onto the back deck—ideal for outdoor dining or a peaceful morning coffee. Upstairs, the spacious primary bedroom awaits, boasting vaulted ceilings and a luxurious en-suite bathroom with a double vanity, stall shower, and soaking tub. Two additional generously sized bedrooms and a full hall bathroom complete the upper level. The lower level offers a versatile family room with built-in shelving and a cozy gas fireplace, leading out to the beautiful back patio. This level also includes the laundry room and the third full bathroom. This home comes with several recent upgrades, including a brand-new roof, a new garage door opener, and a hot water heater replaced in 2019. Additionally, all carpeting is only three years old, adding to the home's appeal. Located in the desirable Waverly Woods community, this townhome features an inviting open floor plan, modern amenities, and thoughtful touches that make it the perfect place to create lasting memories. Don’t miss out—this home is available immediately and won’t last long! Contact us today to schedule a viewing and make this your new home sweet home.
Sold for $620,000
$620,000
10629 Sandown Way, Woodstock, MD 21163
3beds
2,349sqft
Townhouse
Built in 1999
-- sqft lot
$624,400 Zestimate®
$264/sqft
$3,452 Estimated rent
Home value
$624,400
$593,000 - $656,000
$3,452/mo
Zestimate® history
Owner options
List your home for rent
$3,452/mo
Rent Zestimate®
Find your next renter with Zillow Rental Manager. Plus, with online applications, you can quickly screen prospective tenants – for free.
$3,452/mo
Rent Zestimate®
Refinance and save
$3,916/mo
Est. payment
Refinancing to a lower rate could help reduce your monthly payments and save thousands over the life of the loan.
$3,916/mo
Est. payment
Explore your selling options
Work with a Zillow partner agent
Leverage their expertise and Zillow's premium Showcase listings to get your home seen by more buyers.
Get startedList with your own agent
Get your home in front of millions of buyers by listing it on Zillow.
Learn how to do itSell it yourself
Take full control of how buyers see your home on Zillow by listing For Sale by Owner (FSBO).
List your homeWhat's special
Zillow last checked:
Listing updated:
Listed by:
Trent Gladstone 410-456-9466,
The KW Collective,
Listing Team: The Gladstone Group Of The Kw Collective
Bought with:
Adrienne Messeca, 643831
Long & Foster Real Estate, Inc.
Source: Bright MLS,MLS#: MDHW2043014
Facts & features
Interior
Bedrooms & bathrooms
- Bedrooms: 3
- Bathrooms: 4
- Full bathrooms: 3
- 1/2 bathrooms: 1
- Main level bathrooms: 1
Rooms
- Room types: Living Room, Dining Room, Primary Bedroom, Bedroom 2, Bedroom 3, Kitchen, Family Room, Foyer, Utility Room, Primary Bathroom, Full Bath
Basement
- Area: 0
Heating
- Forced Air, Natural Gas
Cooling
- Ceiling Fan(s), Central Air, Electric
Appliances
- Included: Dishwasher, Disposal, Exhaust Fan, Oven/Range - Electric, Refrigerator, Washer, Microwave, Stainless Steel Appliance(s), Water Heater, Gas Water Heater
- Laundry: Lower Level, Has Laundry
Features
- Breakfast Area, Eat-in Kitchen, Crown Molding, Primary Bath(s), Ceiling Fan(s), Combination Kitchen/Dining, Dining Area, Pantry, Recessed Lighting, Soaking Tub, Bathroom - Stall Shower, Bathroom - Tub Shower, Upgraded Countertops
- Flooring: Carpet
- Basement: Exterior Entry,Rear Entrance,Full,Finished,Walk-Out Access,Heated,Improved,Interior Entry
- Number of fireplaces: 1
- Fireplace features: Mantel(s), Gas/Propane
Interior area
- Total structure area: 2,349
- Total interior livable area: 2,349 sqft
- Finished area above ground: 2,349
- Finished area below ground: 0
Property
Parking
- Total spaces: 2
- Parking features: Garage Door Opener, Inside Entrance, Garage Faces Front, Attached, Driveway
- Attached garage spaces: 1
- Uncovered spaces: 1
Accessibility
- Accessibility features: None
Features
- Levels: Three
- Stories: 3
- Patio & porch: Deck
- Pool features: None
Details
- Additional structures: Above Grade, Below Grade
- Parcel number: 1403323587
- Zoning: RSA8
- Special conditions: Standard
Construction
Type & style
- Home type: Townhouse
- Architectural style: Colonial
- Property subtype: Townhouse
Materials
- Vinyl Siding, Brick
- Foundation: Other
Condition
- New construction: No
- Year built: 1999
Utilities & green energy
- Sewer: Public Sewer
- Water: Public
Community & HOA
Community
- Subdivision: Waverly Woods
HOA
- Has HOA: Yes
- HOA fee: $35 monthly
Location
- Region: Woodstock
Financial & listing details
- Price per square foot: $264/sqft
- Tax assessed value: $496,400
- Annual tax amount: $7,638
- Date on market: 7/25/2024
- Listing agreement: Exclusive Right To Sell
- Ownership: Fee Simple
Price history
| Date | Event | Price |
|---|---|---|
| 11/25/2024 | Sold | $620,000+0%$264/sqft |
Source:  Bright MLS #MDHW2043014 Report a problem Bright MLS #MDHW2043014 Report a problem | ||
| 10/29/2024 | Contingent | $619,900$264/sqft |
Source: Bright MLS #MDHW2045152 Report a problem | ||
| 10/24/2024 | Price change | $619,900-0.8%$264/sqft |
Source: Bright MLS #MDHW2045152 Report a problem | ||
| 10/21/2024 | Price change | $624,900-0.8%$266/sqft |
Source: Bright MLS #MDHW2045152 Report a problem | ||
| 10/9/2024 | Price change | $629,900-1.6%$268/sqft |
Source: Bright MLS #MDHW2045152 Report a problem | ||
| 9/14/2024 | Price change | $639,900-1.5%$272/sqft |
Source: Bright MLS #MDHW2043014 Report a problem | ||
| 8/7/2024 | Listed for sale | $649,900$277/sqft |
Source: Bright MLS #MDHW2043014 Report a problem | ||
| 7/30/2024 | Pending sale | $649,900$277/sqft |
Source: Bright MLS #MDHW2043014 Report a problem | ||
| 7/25/2024 | Listed for sale | $649,900+64.5%$277/sqft |
Source: Bright MLS #MDHW2043014 Report a problem | ||
| 1/3/2011 | Sold | $395,000-3.7%$168/sqft |
Source: Public Record Report a problem | ||
| 11/25/2010 | Listed for sale | $410,000+2.5%$175/sqft |
Source: Team Fitzgerald of Century 21 Associates #HW7410724 Report a problem | ||
| 10/16/2010 | Listing removed | $399,900$170/sqft |
Source: CENTURY 21 Associates #HW7410724 Report a problem | ||
| 9/30/2010 | Price change | $399,900-2.5%$170/sqft |
Source: CENTURY 21 Associates #HW7410724 Report a problem | ||
| 8/14/2010 | Listed for sale | $410,000+74.5%$175/sqft |
Source: CENTURY 21 Associates #HW7410724 Report a problem | ||
| 10/25/2000 | Sold | $235,000+6.2%$100/sqft |
Source: Public Record Report a problem | ||
| 6/14/1999 | Sold | $221,215$94/sqft |
Source: Public Record Report a problem | ||
Public tax history
| Year | Property taxes | Tax assessment |
|---|---|---|
| 2025 | -- | $528,500 +6.5% |
| 2024 | $5,589 +3.7% | $496,400 +3.7% |
| 2023 | $5,392 +3.8% | $478,900 -3.5% |
| 2022 | $5,195 +3.9% | $496,400 +11.8% |
| 2021 | $4,998 +3.4% | $443,900 +3.4% |
| 2020 | $4,835 +3.5% | $429,367 -3.3% |
| 2019 | $4,671 -4% | $443,900 +10.9% |
| 2018 | $4,868 -16.8% | $400,300 |
| 2017 | $5,847 | $400,300 +9.5% |
| 2016 | -- | $365,567 +5% |
| 2015 | -- | $348,200 +0.6% |
| 2014 | -- | $346,000 +0.6% |
| 2013 | -- | $343,800 +0.6% |
| 2012 | -- | $341,600 |
| 2011 | -- | $341,600 |
| 2010 | -- | $341,600 -23.5% |
| 2009 | -- | $446,480 +12% |
| 2008 | -- | $398,762 +13.6% |
| 2007 | -- | $351,046 +15.7% |
| 2006 | -- | $303,330 +11.4% |
| 2005 | -- | $272,326 +12.8% |
| 2004 | -- | $241,323 +14.7% |
| 2003 | -- | $210,320 +1.9% |
| 2002 | -- | $206,302 +2% |
| 2001 | -- | $202,286 +155.1% |
| 2000 | -- | $79,300 |
Find assessor info on the county website
Neighborhood: 21163
Nearby homes
- $640,0003 bd4 ba2.3k sqft10627 Sandown Way, Woodstock, MD 21163Sold
- $576,9003 bd3 ba2.2k sqft10631 Sandown Way, Woodstock, MD 21163Off Market
- $608,900-- bd3 ba2.3k sqft10625 Sandown Way, Woodstock, MD 21163Off Market
- $581,8003 bd3 ba2.3k sqft10633 Sandown Way, Woodstock, MD 21163Off Market
- $599,200-- bd2 ba2.4k sqft10623 Sandown Way, Woodstock, MD 21163Off Market
- $627,8003 bd4 ba3.3k sqft10528 Abingdon Way, Woodstock, MD 21163Off Market
- $620,0003 bd3 ba2.5k sqft10621 Sandown Way, Woodstock, MD 21163Sold
- $597,1003 bd4 ba2.4k sqft10526 Abingdon Way, Woodstock, MD 21163Off Market
Nearby schools
GreatSchools rating
- 10/10Waverly Elementary SchoolGrades: PK-5Distance: 0.7 mi
- 9/10Mount View Middle SchoolGrades: 6-8Distance: 3.1 mi
- 10/10Marriotts Ridge High SchoolGrades: 9-12Distance: 3 mi
Schools provided by the listing agent
- District: Howard County Public School System
Source: Bright MLS. This data may not be complete. We recommend contacting the local school district to confirm school assignments for this home.
Get a cash offer in 3 minutes
Find out how much your home could sell for in as little as 3 minutes with a no-obligation cash offer.
Estimated market value
$624,400
Get a cash offer in 3 minutes
Find out how much your home could sell for in as little as 3 minutes with a no-obligation cash offer.
Estimated market value
$624,400
- Maryland
- Howard County
- Woodstock
- 21163
- 10629 Sandown Way
Nearby cities
Nearby zip codes
Other Woodstock Topics
