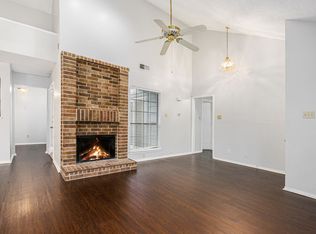
(Photos added later today) This beautifully maintained 3-bedroom, 2-bathroom home in Fort Worth offers just under 1400 square feet of modern comfort and charm. Featuring vaulted ceilings and an abundance of natural light, the open layout creates a warm and inviting atmosphere. Recent updates include a new HVAC system (2019), a new roof and fireplace box (2023), and new plumbing in both bathrooms, along with fresh flooring (2024). The spacious living room, highlighted by a modern fireplace, flows seamlessly into the breakfast room and kitchen area, in addition to the added sunroom make it perfect for both relaxing and entertaining. The master bedroom has its own entrance to the private front gated patio, as well as to the backyard. The practical layout and classic finishes throughout this cozy home are perfect for everyday living. The home is conveniently located close to shopping, dining, and schools. This home is a move-in-ready gem!
Sold
Price Unknown
10629 Tall Oak Dr, Fort Worth, TX 76108
3beds
1,334sqft
Single Family Residence
Built in 1983
5,052 Square Feet Lot
$236,600 Zestimate®
$--/sqft
$1,825 Estimated rent
Home value
$236,600
$218,000 - $256,000
$1,825/mo
Zestimate® history
Owner options
List your home for rent
$1,825/mo
Rent Zestimate®
Find your next renter with Zillow Rental Manager. Plus, with online applications, you can quickly screen prospective tenants – for free.
$1,825/mo
Rent Zestimate®
Refinance and save
Refinancing to a lower rate could help reduce your monthly payments and save thousands over the life of the loan.
Explore your selling options
Work with a Zillow partner agent
Leverage their expertise and Zillow's premium Showcase listings to get your home seen by more buyers.
Get startedList with your own agent
Get your home in front of millions of buyers by listing it on Zillow.
Learn how to do itSell it yourself
Take full control of how buyers see your home on Zillow by listing For Sale by Owner (FSBO).
List your homeWhat's special
Modern fireplaceAbundance of natural lightBreakfast roomVaulted ceilingsKitchen areaPrivate front gated patioOpen layout
Zillow last checked:
Listing updated:
Listed by:
Josh Mills 0523527 817-774-9077,
Relo Radar 817-774-9077,
Stefanie Daugherty 0746094 817-564-1478,
Relo Radar
Bought with:
Rebekah Tackett
INFINITY REALTY
Source: NTREIS,MLS#: 20890626
Facts & features
Interior
Bedrooms & bathrooms
- Bedrooms: 3
- Bathrooms: 2
- Full bathrooms: 2
Primary bedroom
- Level: First
- Dimensions: 0 x 0
Bedroom
- Level: First
- Dimensions: 0 x 0
Breakfast room nook
- Level: First
- Dimensions: 0 x 0
Other
- Level: First
- Dimensions: 0 x 0
Other
- Level: First
- Dimensions: 0 x 0
Living room
- Features: Fireplace
- Level: First
- Dimensions: 0 x 0
Sunroom
- Level: First
- Dimensions: 0 x 0
Appliances
- Included: Dishwasher, Electric Oven, Disposal
- Laundry: Washer Hookup, Electric Dryer Hookup
Features
- Built-in Features
- Flooring: Carpet, Luxury Vinyl Plank
- Windows: Window Coverings
- Has basement: No
- Number of fireplaces: 1
- Fireplace features: Family Room, Wood Burning
Interior area
- Total interior livable area: 1,334 sqft
Property
Parking
- Total spaces: 2
- Parking features: Driveway, Garage Faces Front, Garage, Garage Door Opener
- Attached garage spaces: 2
- Has uncovered spaces: Yes
Features
- Levels: One
- Stories: 1
- Pool features: None
- Fencing: Wood
Lot
- Size: 5,052 Square Feet
- Features: Interior Lot, Landscaped, Few Trees
Details
- Parcel number: 04777964
Construction
Type & style
- Home type: SingleFamily
- Architectural style: Traditional,Detached
- Property subtype: Single Family Residence
Materials
- Brick
- Foundation: Slab
- Roof: Composition
Condition
- Year built: 1983
Utilities & green energy
- Sewer: Public Sewer
- Water: Public
- Utilities for property: Cable Available, Sewer Available, Water Available
Community & HOA
Community
- Features: Curbs
- Subdivision: Chapel Creek
HOA
- Has HOA: No
Location
- Region: Fort Worth
Financial & listing details
- Tax assessed value: $214,662
- Annual tax amount: $4,520
- Date on market: 5/16/2025
- Cumulative days on market: 48 days
- Listing terms: Cash,Conventional,FHA,VA Loan
- Exclusions: Washer and Dryer. Refrigerator conveys
Price history
| Date | Event | Price |
|---|---|---|
| 8/8/2025 | Sold | -- |
Source: NTREIS #20890626 Report a problem | ||
| 7/4/2025 | Pending sale | $239,000$179/sqft |
Source: NTREIS #20890626 Report a problem | ||
| 6/14/2025 | Price change | $239,000-4%$179/sqft |
Source: NTREIS #20890626 Report a problem | ||
| 5/16/2025 | Listed for sale | $249,000$187/sqft |
Source: NTREIS #20890626 Report a problem | ||
Public tax history
| Year | Property taxes | Tax assessment |
|---|---|---|
| 2025 | $4,988 +724% | $214,662 |
| 2024 | $605 -5.5% | $214,662 +0.2% |
| 2023 | $641 | $214,198 +8.5% |
| 2022 | -- | $197,471 +15.2% |
| 2021 | $638 +5.4% | $171,441 +9.7% |
| 2020 | $605 +5.2% | $156,252 +3.1% |
| 2019 | $575 +6% | $151,541 +41.9% |
| 2018 | $543 +4.6% | $106,829 -3.5% |
| 2017 | $519 +6.8% | $110,754 +25.4% |
| 2016 | $486 -22.7% | $88,288 +1.8% |
| 2015 | $628 | $86,700 |
| 2014 | $628 | $86,700 +11.9% |
| 2013 | -- | $77,500 -0.3% |
| 2012 | -- | $77,700 -2.4% |
| 2011 | -- | $79,600 -6% |
| 2010 | -- | $84,700 -3.4% |
| 2009 | -- | $87,700 |
| 2008 | -- | $87,700 +4.7% |
| 2007 | -- | $83,800 -7.9% |
| 2006 | -- | $91,000 +10.4% |
| 2005 | -- | $82,400 +3.3% |
| 2004 | -- | $79,800 -4.8% |
| 2003 | -- | $83,800 +2.8% |
| 2002 | -- | $81,500 +20.6% |
| 2001 | -- | $67,600 |
| 2000 | -- | $67,600 |
Find assessor info on the county website
Neighborhood: 76108
Nearby homes
- $221,0003 bd2 ba1.1k sqft10627 Tall Oak Dr, Fort Worth, TX 76108Off Market
- $284,1003 bd2 ba2k sqft10631 Tall Oak Dr, Fort Worth, TX 76108Off Market
- $209,3002 bd2 ba1.1k sqft10625 Tall Oak Dr, Fort Worth, TX 76108Off Market
- $230,1003 bd2 ba1.1k sqft10701 Tall Oak Dr, Fort Worth, TX 76108Off Market
- $291,3003 bd2 ba1.6k sqft10628 Lone Pine Ln, Fort Worth, TX 76108Off Market
- $189,2001 bd1 ba1k sqft10623 Tall Oak Dr, Fort Worth, TX 76108Off Market
- $200,5002 bd1 ba1k sqft10626 Lone Pine Ln, Fort Worth, TX 76108Off Market
- $216,9002 bd2 ba1.3k sqft10703 Tall Oak Dr, Fort Worth, TX 76108Off Market
Nearby schools
GreatSchools rating
- NATannahill Intermediate SchoolGrades: 5-6Distance: 0.4 mi
- 5/10Brewer Middle SchoolGrades: 6-8Distance: 3.3 mi
- 3/10Brewer High SchoolGrades: 9-12Distance: 2.3 mi
Schools provided by the listing agent
- Elementary: Bluehaze
- Middle: Brewer
- High: Brewer
- District: White Settlement ISD
Source: NTREIS. This data may not be complete. We recommend contacting the local school district to confirm school assignments for this home.
Get a cash offer in 3 minutes
Find out how much your home could sell for in as little as 3 minutes with a no-obligation cash offer.
Estimated market value
$236,600
Get a cash offer in 3 minutes
Find out how much your home could sell for in as little as 3 minutes with a no-obligation cash offer.
Estimated market value
$236,600
- Texas
- Tarrant County
- Fort Worth
- 76108
- 10629 Tall Oak Dr
Nearby cities
Nearby neighborhoods
Nearby zip codes
Other Fort Worth Topics
