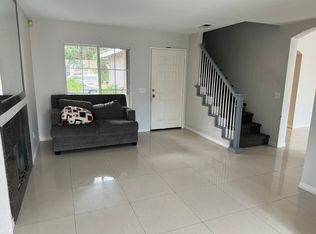
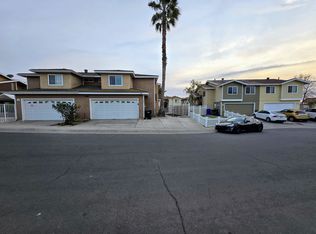
AVAILABLE July 8! Please do not disturb current tenants. Gorgeous 2-story single family home built in 2018 in the AMAZING Sea Glass Blu Strand Neighborhood! GE and Whirlpool appliances, recessed lighting throughout, under kitchen cabinet lighting, stairway lighting and more upgrades throughout! Beautiful white quartz countertops in kitchen and bathrooms. Open floor plan with dining, living and kitchen areas on the main floor along with a 1/2 bath and an optional office/den/playroom/bedroom on the main floor separated by a modern barn door. Huge storage closet under the staircase and ample storage in bedroom closets and linen closets upstairs. Master bedroom closet is a very large walk in. There is a separate upstairs laundry room with additional upper cabinet storage. House includes HVAC as well as an energy saving whole house fan system. Back patio was designed with beautiful pavers and built in seating around the perimeter. The center of the neighborhood has its own private park/playground with community grills, and picnic tables. No front yard maintenance required-- the HOA takes care of everything outdoors! This neighborhood is an amazing community with lots of families and military representation. It is 5 minutes driving to NOLF, 15 minutes to Naval Base San Diego, and 20 minutes to NASNI. Across the street from St. Charles Academy and close to Ocean View Christian Academy.
Renter responsible for gas, electric, water, sewer, and trash costs. 1 year lease minimum. One small pet considered. 1 month's rent as a security deposit.
House for rent
Accepts Zillow applications
$4,075/moFees may apply
1063 1/2 Sea Glass Way, San Diego, CA 92154
4beds
1,776sqft
Price may not include required fees and charges. Price shown reflects the lease term provided. Learn more|
Single family residence
Available now
No pets
Air conditioner, central air
In unit laundry
Attached garage parking
Central
What's special
Modern barn doorStairway lightingRecessed lighting throughoutGe and whirlpool appliancesUnder kitchen cabinet lighting
- 52 days |
- -- |
- -- |
Zillow last checked:
Listing updated:
Travel times
Facts & features
Interior
Bedrooms & bathrooms
- Bedrooms: 4
- Bathrooms: 3
- Full bathrooms: 3
Heating
- Central
Cooling
- Air Conditioner, Central Air
Appliances
- Included: Dishwasher, Freezer, Microwave Oven, Oven, Refrigerator
- Laundry: In Unit
Interior area
- Total interior livable area: 1,776 sqft
Property
Parking
- Parking features: Attached, Garage
- Has attached garage: Yes
- Details: Contact manager
Lot
- Features: Private
Details
- Additional structures: Garage(s)
Construction
Type & style
- Home type: SingleFamily
- Property subtype: Single Family Residence
Community & HOA
Community
- Features: Park
HOA
- Amenities included: Park
Location
- Region: San Diego
Financial & listing details
- Lease term: 1 Year
Nearby apartments for rent
Price history
| Date | Event | Price |
|---|---|---|
| 7/21/2026 | Price change | $4,075-2.9%$2/sqft |
Source: Zillow Rentals Report a problem | ||
| 6/16/2026 | Listed for rent | $4,195$2/sqft |
Source: Zillow Rentals Report a problem | ||
Neighborhood: Egger Highlands
Nearby schools
GreatSchools rating
- 3/10Central Elementary SchoolGrades: K-6Distance: 0.6 mi
- 4/10Mar Vista AcademyGrades: 7-8Distance: 0.3 mi
- 5/10Mar Vista Senior High SchoolGrades: 9-12Distance: 1.6 mi