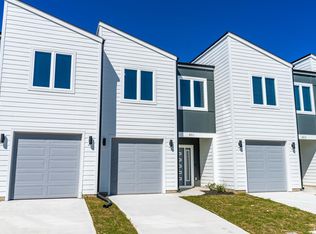
New TownHome Built 2024!!! Modern home boasts contemporary design. Below Builder Price ! Over $10K options included ! With a screen porch and LVP floors throughout with 3 BRs, 3 Baths and 1 CAr Garage. Also, it has One Parking Space. Equipped with the latest in smart home technology,including a programmable thermostat, Ring doorbell, and security camera, giving you control over your home's environment. Hot water with the energy-efficient tankless water heater. It is equipped with quartz countertops and European-style cabinets, perfectly complementing the open-concept layout. The durable and chic Luxury Vinyl Plank (LVP) floors flow seamlessly throughout the first floor, The Gourmet kitchen features stainless steel appliances, Stove, Dish Washer and Microwaves with tile backsplash in Kitchen.t All of these upgrades are built-in.! Ready to Move-In. Must Have a Look! Don't miss this opportunity ! Schedule your showing today. Job Relocation. Square footages and measurements are from builder plans.HOA dues are estimated at $125/month
Sold for $376,000
$376,000
1063-1063 Merlot Hills Ln, Durham, NC 27704
3beds
1,740sqft
Townhouse, Residential
Built in 2024
2,178 Square Feet Lot
$365,100 Zestimate®
$216/sqft
$1,910 Estimated rent
Home value
$365,100
$336,000 - $394,000
$1,910/mo
Zestimate® history
Owner options
List your home for rent
$1,910/mo
Rent Zestimate®
Find your next renter with Zillow Rental Manager. Plus, with online applications, you can quickly screen prospective tenants – for free.
$1,910/mo
Rent Zestimate®
Refinance and save
$2,412/mo
Est. payment
Refinancing to a lower rate could help reduce your monthly payments and save thousands over the life of the loan.
$2,412/mo
Est. payment
Explore your selling options
Work with a Zillow partner agent
Leverage their expertise and Zillow's premium Showcase listings to get your home seen by more buyers.
Get startedList with your own agent
Get your home in front of millions of buyers by listing it on Zillow.
Learn how to do itSell it yourself
Take full control of how buyers see your home on Zillow by listing For Sale by Owner (FSBO).
List your homeWhat's special
European-style cabinetsLvp floorsGourmet kitchenScreen porchTile backsplashQuartz countertopsOpen-concept layout
Zillow last checked:
Listing updated:
Listed by:
Naveen Pereira 919-971-9961,
Ideal Home Realty,
Philip Mathew 919-342-6716,
Ideal Home Realty
Bought with:
Karl Stromberg, 310370
DASH Carolina
Source: Doorify MLS,MLS#: 10064298
Facts & features
Interior
Bedrooms & bathrooms
- Bedrooms: 3
- Bathrooms: 3
- Full bathrooms: 2
- 1/2 bathrooms: 1
Heating
- Forced Air
Cooling
- Ceiling Fan(s), Central Air, Electric
Appliances
- Included: Cooktop, Dishwasher, Exhaust Fan, Gas Range, Ice Maker, Microwave, Range Hood, Vented Exhaust Fan, Water Heater
- Laundry: Laundry Closet, Upper Level
Features
- Smart Home, Smart Thermostat, Smooth Ceilings, Storage, Walk-In Closet(s), Walk-In Shower
- Flooring: Vinyl
- Windows: Insulated Windows
- Has fireplace: No
- Common walls with other units/homes: 2+ Common Walls
Interior area
- Total structure area: 1,740
- Total interior livable area: 1,740 sqft
- Finished area above ground: 1,740
- Finished area below ground: 0
Property
Parking
- Total spaces: 2
- Parking features: Garage, On Street, Other
- Attached garage spaces: 1
- Uncovered spaces: 1
Features
- Levels: Two
- Stories: 2
- Exterior features: Storage
- Has view: Yes
Lot
- Size: 2,178 Square Feet
- Features: Landscaped, Level
Details
- Additional structures: None
- Parcel number: 234774
- Zoning: PDR 5.117
- Special conditions: Standard
Construction
Type & style
- Home type: Townhouse
- Architectural style: Modern
- Property subtype: Townhouse, Residential
- Attached to another structure: Yes
Materials
- Attic/Crawl Hatchway(s) Insulated, Blown-In Insulation, Concrete, Foam Insulation, Frame, Unknown, Other
- Foundation: Concrete, Slab
- Roof: Asphalt, Shingle
Condition
- New construction: No
- Year built: 2024
- Major remodel year: 2024
Details
- Builder name: Bull City North LLC
Utilities & green energy
- Sewer: Public Sewer
- Water: Public
- Utilities for property: Sewer Available, Water Available, Water Connected, Underground Utilities
Green energy
- Energy efficient items: Construction, Lighting, Thermostat, Water Heater, Windows
Community & HOA
Community
- Features: Sidewalks, Street Lights, Other
- Subdivision: Hebron Village
HOA
- Has HOA: Yes
- Amenities included: Maintenance Grounds, Management, Park, Parking
- Services included: Cable TV, Maintenance Grounds
- HOA fee: $125 monthly
Location
- Region: Durham
Financial & listing details
- Price per square foot: $216/sqft
- Annual tax amount: $1,605
- Date on market: 11/21/2024
- Road surface type: Asphalt
Price history
| Date | Event | Price |
|---|---|---|
| 2/6/2025 | Sold | $376,000+0.1%$216/sqft |
Source:  Doorify MLS #10064298 Report a problem Doorify MLS #10064298 Report a problem | ||
| 1/12/2025 | Pending sale | $375,499$216/sqft |
Source: Doorify MLS #10064298 Report a problem | ||
| 11/21/2024 | Listed for sale | $375,499$216/sqft |
Source: Doorify MLS #10064298 Report a problem | ||
Public tax history
Tax history is unavailable.
Neighborhood: 27704
Nearby homes
- $380,0003 bd3 ba1.7k sqft2011 Titanium Rock Rd, Durham, NC 27704Sold
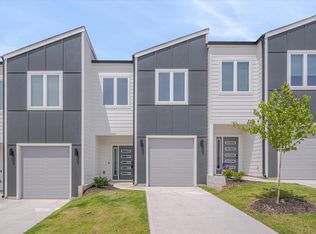
- $376,0003 bd3 ba1.7k sqft1063 Merlot Hills Ln, Durham, NC 27704Sold
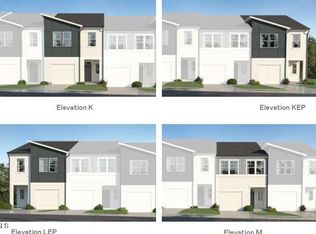
- $326,9903 bd3 ba1.5k sqft3005 Vitner Dr, Durham, NC 27704Sold
- $329,9903 bd3 ba1.5k sqft3017 Vitner Dr, Durham, NC 27704Sold
- $329,9903 bd3 ba1.5k sqft3019 Vitner Dr, Durham, NC 27704Sold
- $305,000-- bd-- ba-- sqft3001 Vitner Dr, Durham, NC 27704Sold
- $296,7003 bd3 ba1.7k sqft2107 Titanium Rock Rd #1, Durham, NC 27704Off Market
- $374,5003 bd2 ba1.7k sqft2107 Titanium Rock Rd, Durham, NC 27704Sold
Nearby schools
GreatSchools rating
- 5/10Sandy Ridge Elementary SchoolGrades: PK-5Distance: 1.2 mi
- 4/10Lucas Middle SchoolGrades: 6-8Distance: 3.4 mi
- 2/10Northern HighGrades: 9-12Distance: 0.3 mi
Schools provided by the listing agent
- Elementary: Durham - Eno Valley
- Middle: Durham - Carrington
- High: Durham - Northern
Source: Doorify MLS. This data may not be complete. We recommend contacting the local school district to confirm school assignments for this home.
Get a cash offer in 3 minutes
Find out how much your home could sell for in as little as 3 minutes with a no-obligation cash offer.
Estimated market value
$365,100
Get a cash offer in 3 minutes
Find out how much your home could sell for in as little as 3 minutes with a no-obligation cash offer.
Estimated market value
$365,100
- North Carolina
- Durham County
- Durham
- 27704
- 1063-1063 Merlot Hills Ln
Nearby cities
Nearby neighborhoods
Nearby zip codes
Other Durham Topics
