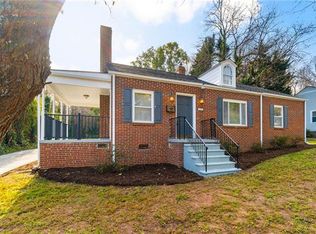
Fresh updates and brand-new kitchen appliances make this charming brick ranch move-in ready! Offering 3 bedrooms and 1.5 baths, the home features comfortable one-level living, an inviting living room, an eat-in kitchen, an updated full bathroom, dedicated laundry space, and a covered two-car carport. Perfectly positioned for convenience on a quiet NW Hickory street, the home is just minutes from the Hickory Riverwalk, OLLE Art Walk, Hickory Foundation YMCA, L.P. Frans Stadium, and all the shopping, dining, and entertainment Downtown Hickory has to offer. Quick access to Highway 321 makes travel easy, with Charlotte approximately one hour away and the beautiful mountain towns of Boone and Blowing Rock approximately 45 minutes away. Whether you are purchasing your first home, downsizing, or adding to your investment portfolio, this updated Hickory home is one you will not want to miss!
Closed
Zillow last checked:
Listing updated:
Bought with:
Madison Norket
Keller Williams Advantage
Source: Canopy MLS as distributed by MLS GRID,MLS#: 4416807
Price history
| Date | Event | Price |
|---|---|---|
| 9/28/2026 | Sold | $222,000-3.4%$219/sqft |
Source:  Canopy MLS as distributed by MLS GRID #4416807 Report a problem Canopy MLS as distributed by MLS GRID #4416807 Report a problem | ||
| 8/31/2026 | Pending sale | $229,900$227/sqft |
Source: Canopy MLS as distributed by MLS GRID #4416807 Report a problem | ||
| 8/25/2026 | Listed for sale | $229,900+10%$227/sqft |
Source: Canopy MLS as distributed by MLS GRID #4416807 Report a problem | ||
| 10/6/2023 | Listing removed | -- |
Source: Canopy MLS as distributed by MLS GRID #4050010 Report a problem | ||
| 9/8/2023 | Price change | $209,000+4.6%$206/sqft |
Source: Canopy MLS as distributed by MLS GRID #4050010 Report a problem | ||
| 8/18/2023 | Price change | $199,900-7%$197/sqft |
Source: Canopy MLS as distributed by MLS GRID #4050010 Report a problem | ||
| 8/8/2023 | Price change | $214,900-2.3%$212/sqft |
Source: Canopy MLS as distributed by MLS GRID #4050010 Report a problem | ||
| 7/30/2023 | Price change | $219,900-4.3%$217/sqft |
Source: Canopy MLS as distributed by MLS GRID #4050010 Report a problem | ||
| 7/19/2023 | Listed for sale | $229,900+4.5%$227/sqft |
Source: Canopy MLS as distributed by MLS GRID #CAR4050010 Report a problem | ||
| 4/13/2023 | Listing removed | -- |
Source: Canopy MLS as distributed by MLS GRID #CAR4017325 Report a problem | ||
| 4/5/2023 | Listed for sale | $219,900+22.2%$217/sqft |
Source: Canopy MLS as distributed by MLS GRID #CAR4017325 Report a problem | ||
| 6/17/2022 | Sold | $180,000+2.9%$178/sqft |
Source: Canopy MLS as distributed by MLS GRID #3852509 Report a problem | ||
| 5/5/2022 | Contingent | $175,000$173/sqft |
Source: Canopy MLS as distributed by MLS GRID #3852509 Report a problem | ||
| 5/4/2022 | Listed for sale | $175,000$173/sqft |
Source: Canopy MLS as distributed by MLS GRID #3852509 Report a problem | ||
| 4/30/2022 | Contingent | $175,000$173/sqft |
Source: Canopy MLS as distributed by MLS GRID #3852509 Report a problem | ||
| 4/22/2022 | Listed for sale | $175,000$173/sqft |
Source: Canopy MLS as distributed by MLS GRID #3852509 Report a problem | ||
Get a cash offer in 3 minutes
Find out how much your home could sell for in as little as 3 minutes with a no-obligation cash offer.
Estimated market value
$222,000
