Skip main navigation
Sold for $182,000
  • $182,000

    1063 19th St, Wyandotte, MI 48192

    2beds
    1,179sqft
    Single Family Residence
    Built in 1942
    5,227 Square Feet Lot
    $183,900 Zestimate®
    $154/sqft
    $1,412 Estimated rent

    Home value

    $183,900

    $169,000 - $200,000

    $1,412/mo

    Zestimate® history
    Loading
    Loading...

    Owner options

    List your home for rent

    $1,412/mo

    Rent Zestimate®

    Find your next renter with Zillow Rental Manager. Plus, with online applications, you can quickly screen prospective tenants – for free.

    Learn more

    $1,412/mo

    Rent Zestimate®

    Refinance and save

    $1,328/mo

    Est. payment

    Refinancing to a lower rate could help reduce your monthly payments and save thousands over the life of the loan.

    See today's rates

    $1,328/mo

    Est. payment

    Explore your selling options

    Work with a Zillow partner agent

    Leverage their expertise and Zillow's premium Showcase listings to get your home seen by more buyers.

    Get started

    List with your own agent

    Get your home in front of millions of buyers by listing it on Zillow.

    Learn how to do it

    Sell it yourself

    Take full control of how buyers see your home on Zillow by listing For Sale by Owner (FSBO).

    List your home

    What's special

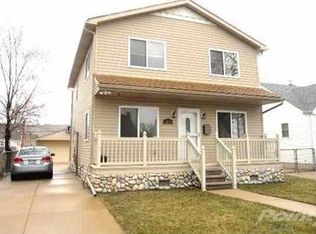
    **Highest and Best Offers Deadline is today, Sunday, April 12 at 6:00pm**Welcome Home to this move in ready, completely updated home! Perfect for a young couple or a person working at one of these nearby hospitals, Henry Ford Wyandotte, Corewell Health Center and Beaumont all within 7 miles of this home ~ You will see today's interior designer styling using the most sought after paint colors and updates ~ 2 Bedrooms, Spacious Kitchen with plenty of cabinets, desk area too, Granite Countertops, Stainless Steel Appliances included, Ceramic Flooring, Living Room with hardwood flooring, Hardwood flooring in Bedrooms and Hallway too~ Updated Bathroom with Vanity that includes a toe activated night light, beautiful tub surround~ 2 inch wide Plantation Blinds throughout the home~ Vinyl Windows Throughout ~ Finished Basement includes built in gun safe ~ Ring Doorbells to Stay ~ Shelves in Bath, Bedroom and living room Stay~ Newer concrete driveway and walks ~ Paver patio with Pergola, fenced yard with sandbox too. Detached Garage, Vinyl Sided home for low maintenance and Pride of Ownership Shows Throughout This Home. Excluded Items Include: Shed, 2 Metal Cabinets in Garage, Deer mounts in basement, and TV in basement (bracket will stay), Sellers reserve the right to leave some personal property items in the home, please include these items in the purchase agreement. Seller to provide C of O prior to closing.

    Zillow last checked:

    Listing updated:

    Listed by:

    Kim M Millen 734-516-8597,

    RE/MAX Dream Properties,

    Michael Emmick 734-855-5342,

    RE/MAX Dream Properties

    Bought with:

    Brad Jordan, 6506043821

    Realty Experts LLC

    Source: Realcomp II,MLS#: 20261021064MLS Logo

    Facts & features

    Interior

    Bedrooms & bathrooms
    • Bedrooms: 2
    • Bathrooms: 1
    • Full bathrooms: 1
    Primary bedroom
    • Level: Entry
    • Area: 144
    • Dimensions: 12 X 12
    Bedroom
    • Level: Entry
    • Area: 110
    • Dimensions: 11 X 10
    Other
    • Level: Entry
    • Area: 66
    • Dimensions: 11 X 6
    Family room
    • Level: Basement
    • Area: 180
    • Dimensions: 15 X 12
    Flex room
    • Level: Basement
    • Area: 121
    • Dimensions: 11 X 11
    Kitchen
    • Level: Entry
    • Area: 180
    • Dimensions: 15 X 12
    Laundry
    • Level: Basement
    • Area: 121
    • Dimensions: 11 X 11
    Living room
    • Level: Entry
    • Area: 156
    • Dimensions: 13 X 12
    Heating
    • Forced Air, Natural Gas
    Cooling
    • Ceiling Fans, Central Air
    Appliances
    • Included: Dishwasher, Disposal, Dryer, Free Standing Gas Range, Free Standing Refrigerator, Microwave, Stainless Steel Appliances, Washer
    • Laundry: Laundry Room
    Features
    • Programmable Thermostat
    • Windows: Egress Windows
    • Basement: Finished,Full
    • Has fireplace: No
    Interior area
    • Total interior livable area: 1,179 sqft
    • Finished area above ground: 704
    • Finished area below ground: 475

    Property

    Parking
    • Total spaces: 1.5
    • Parking features: Oneand Half Car Garage, Detached, Driveway, Garage Door Opener
    • Garage spaces: 1.5
    Features
    • Levels: One
    • Stories: 1
    • Entry location: GroundLevelwSteps
    • Patio & porch: Patio
    • Exterior features: Lighting
    • Pool features: None
    • Fencing: Back Yard,Fenced
    Lot
    • Size: 5,227 Square Feet
    • Dimensions: 42 x 111
    Details
    • Parcel number: 57003020099002
    • Special conditions: Short Sale No,Standard

    Construction

    Type & style
    • Home type: SingleFamily
    • Architectural style: Ranch
    • Property subtype: Single Family Residence
    Materials
    • Vinyl Siding
    • Foundation: Basement, Block
    • Roof: Asphalt,Composition
    Condition
    • New construction: No
    • Year built: 1942

    Utilities & green energy

    • Sewer: Public Sewer
    • Water: Public
    • Utilities for property: Above Ground Utilities

    Community & HOA

    Community
    • Security: Smoke Detectors
    • Subdivision: ABBOTT & BEYMERS ECORSE HEIGHTS SUB
    HOA
    • Has HOA: No
    Location
    • Region: Wyandotte

    Financial & listing details

    • Price per square foot: $154/sqft
    • Tax assessed value: $49,981
    • Annual tax amount: $2,671
    • Date on market: 4/10/2026
    • Cumulative days on market: 8 days
    • Listing agreement: Exclusive Right To Sell
    • Listing terms: Cash,Conventional

    Price history

    DateEventPrice
    5/1/2026Sold$182,000+10.4%$154/sqft
    Source: Realcomp II #20261021064 Report a problem
    4/13/2026Pending sale$164,900$140/sqft
    Source: Realcomp II #20261021064 Report a problem
    4/10/2026Listed for sale$164,900+64.9%$140/sqft
    Source: Realcomp II #20261021064 Report a problem
    9/26/2018Sold$100,000+5.3%$85/sqft
    Source: Public Record Report a problem
    8/2/2018Listed for sale$95,000-20.6%$81/sqft
    Source: RE/MAX On The Boulevard #218073398 Report a problem
    5/25/2007Sold$119,600+199%$101/sqft
    Source: Public Record Report a problem
    3/10/2006Sold$40,000$34/sqft
    Source: Public Record Report a problem

    Public tax history

    YearProperty taxesTax assessment
    2025-- $62,800 +9.8%
    2024-- $57,200 +13.7%
    2023-- $50,300 +3.5%
    2022-- $48,600 +9.5%
    2021-- $44,400
    2020$2,292 +16.4%$44,400 +7.8%
    2019$1,969 $41,200 +23.4%
    2018$1,969 -0.5%$33,400
    2017$1,978 $33,400 +9.9%
    2016$1,978 +60.6%$30,400 +7.8%
    2015$1,232 -52.3%$28,200 +9.3%
    2013$2,580 +109.5%$25,800 -4.4%
    2012$1,232 $27,000 -20.8%
    2010-- $34,100 -16.4%
    2009-- $40,800 -11.5%
    2008-- $46,100 -7.1%
    2007-- $49,600
    2005$1,132 $49,600 +1%
    2003-- $49,100 +72.3%
    2001$1,240 $28,492 +3.2%
    2000-- $27,609
    Find assessor info on the county website

    Neighborhood: 48192

    Nearby schools

    GreatSchools rating
    Get a cash offer in 3 minutes
    Find out how much your home could sell for in as little as 3 minutes with a no-obligation cash offer.
    Estimated market value
    $183,900
    Get a cash offer in 3 minutes
    Find out how much your home could sell for in as little as 3 minutes with a no-obligation cash offer.
    Estimated market value
    $183,900