Skip main navigation
Off market
  • $455,900

    1063 Aberdeen Ct N, Mobile, AL 36609

    4beds
    3baths
    3,885sqft
    SingleFamily
    Built in 1984
    -- sqft lot
    $455,900 Zestimate®
    $117/sqft
    $2,717 Estimated rent

    Home value

    $455,900

    $419,000 - $497,000

    $2,717/mo

    Zestimate® history
    Loading
    Loading...

    Owner options

    List your home for rent

    $2,717/mo

    Rent Zestimate®

    Find your next renter with Zillow Rental Manager. Plus, with online applications, you can quickly screen prospective tenants – for free.

    Learn more

    $2,717/mo

    Rent Zestimate®

    Refinance and save

    $2,622/mo

    Est. payment

    Refinancing to a lower rate could help reduce your monthly payments and save thousands over the life of the loan.

    See today's rates

    $2,622/mo

    Est. payment

    Explore your selling options

    Work with a Zillow partner agent

    Leverage their expertise and Zillow's premium Showcase listings to get your home seen by more buyers.

    Get started

    List with your own agent

    Get your home in front of millions of buyers by listing it on Zillow.

    Learn how to do it

    Sell it yourself

    Take full control of how buyers see your home on Zillow by listing For Sale by Owner (FSBO).

    List your home

    What's special

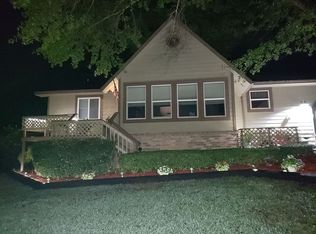
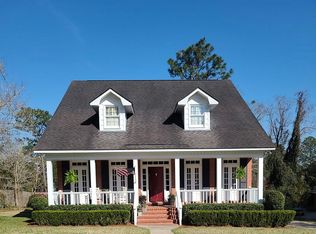
    This beautiful 4 bedroom 3 ½ bath home was custom built in 1984, and is located on highly desired Aberdeen Court North in Regency/Glen Eagles subdivision. Everything you could possibly need and wish for is offered in this spacious family home. If you need multiple spaces for working from home and/or home-schooling, you will find it in this must see property. As you walk through the front door, there's a lovely living room to the right of the foyer, and a formal dining room to the left. The living room connects to an inviting family room that boasts a wood-burning fireplace with gas starter, built-in cabinetry, and French doors leading to the courtyard area. Cooking will be a pleasure in the bright kitchen which offers an abundance of custom cabinetry and storage, granite counters, double ovens, microwave, gas cooktop, dishwasher, side by side refrigerator, desk space, and breakfast room. Also included downstairs is a guest half bathroom, laundry room with sink and cabinets, an office/study, plus an additional room ideal as another office, exercise room, or bonus room to meet your needs. All of the bedrooms are upstairs. The master suite is amazing! It features a large bedroom, sitting area/tv room, office/sewing room, and a huge bathroom complete with dual vanities, oversize whirlpool tub, separate shower, water closet, and great closet space. Bedroom 2 has a fireplace, large walk-in closet and private bath with double sinks. There are two additional bedrooms and another full bathroom. This home is filled with special features and amenities including hardwood flooring, high ceilings, transom windows, lots of pretty molding and trim, tankless hot water heater, security system, irrigation system servicing the front and back yards, replacement of many windows, attached double garage, and a staircase to a walk-in attic above the garage providing easy access to storage space. The ROOF was replaced in 2013. All updates per seller.

    This property is off market, which means it's not currently listed for sale or rent on Zillow. This may be different from what's available on other websites or public sources.
    Facts & features

    Interior

    Bedrooms & bathrooms
    • Bedrooms: 4
    • Bathrooms: 3.5
    Heating
    • Other
    Features
    • Flooring: Tile, Other, Carpet, Hardwood
    • Has fireplace: Yes
    Interior area
    • Total interior livable area: 3,885 sqft

    Property

    Parking
    • Parking features: Garage - Attached
    Features
    • Exterior features: Wood, Brick
    Details
    • Parcel number: R022808284001029

    Construction

    Type & style
    • Home type: SingleFamily
    Materials
    • brick
    • Roof: Asphalt
    Condition
    • Year built: 1984

    Community & neighborhood

    Location
    • Region: Mobile

    HOA & financial

    HOA
    • Has HOA: Yes
    • HOA fee: $6 monthly

    Price history

    DateEventPrice
    8/13/2021Sold$365,000$94/sqft
    Source: Baldwin Realtors #314492 Report a problem
    7/7/2021Pending sale$365,000$94/sqft
    Source: Baldwin Realtors #314492 Report a problem
    6/18/2021Listed for sale$365,000$94/sqft
    Source: Baldwin Realtors #314492 Report a problem
    6/9/2021Pending sale$365,000$94/sqft
    Source: Baldwin Realtors #314492 Report a problem
    5/24/2021Listed for sale$365,000+105.1%$94/sqft
    Source: GCMLS #652579 Report a problem
    1/15/1997Sold$178,000$46/sqft
    Source: Agent Provided Report a problem

    Public tax history

    YearProperty taxesTax assessment
    2025-- $34,700
    2024-- $34,700 -48.9%
    2023$4,315 +8.3%$67,960 +8.3%
    2022$3,987 +125.5%$62,780 +117.2%
    2021$1,768 -1.2%$28,900 -1.2%
    2020$1,790 -0.4%$29,240 -0.4%
    2019$1,797 -0.6%$29,360 -2.3%
    2018$1,807 -7.7%$30,040 -5.8%
    2017$1,957 $31,880 -0.8%
    2016$1,957 +1.4%$32,140 +4.4%
    2013$1,929 -3%$30,800 -4.9%
    2010$1,989 +46.2%$32,380 +44%
    2003$1,360 $22,480
    2002$1,360 +3.6%$22,480 +3.4%
    2001$1,313 +24.8%$21,740
    2000$1,053 $21,740

    Find assessor info on the county website

    Neighborhood: Berkleigh

    Nearby schools

    GreatSchools rating
    Get a cash offer in 3 minutes
    Find out how much your home could sell for in as little as 3 minutes with a no-obligation cash offer.
    Estimated market value
    $455,900
    Get a cash offer in 3 minutes
    Find out how much your home could sell for in as little as 3 minutes with a no-obligation cash offer.
    Estimated market value
    $455,900