Skip main navigation
Sold for $275,000
  • $275,000

    1063 Ackerman Dr, Graniteville, SC 29829

    3beds
    1,548sqft
    SingleFamily
    Built in 2014
    0.38 Acres Lot
    $290,900 Zestimate®
    $178/sqft
    $2,030 Estimated rent

    Home value

    $290,900

    $276,000 - $305,000

    $2,030/mo

    Zestimate® history
    Loading
    Loading...

    Owner options

    List your home for rent

    $2,030/mo

    Rent Zestimate®

    Find your next renter with Zillow Rental Manager. Plus, with online applications, you can quickly screen prospective tenants – for free.

    Learn more

    $2,030/mo

    Rent Zestimate®

    Refinance and save

    $1,616/mo

    Est. payment

    Refinancing to a lower rate could help reduce your monthly payments and save thousands over the life of the loan.

    See today's rates

    $1,616/mo

    Est. payment

    Explore your selling options

    Work with a Zillow partner agent

    Leverage their expertise and Zillow's premium Showcase listings to get your home seen by more buyers.

    Get started

    List with your own agent

    Get your home in front of millions of buyers by listing it on Zillow.

    Learn how to do it

    Sell it yourself

    Take full control of how buyers see your home on Zillow by listing For Sale by Owner (FSBO).

    List your home

    What's special

    Ipod docking stationFully fenced backyardTrey ceilingRing security systemLaundry roomBeautiful hardwood floors
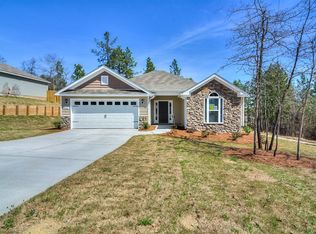
    Welcome to Gregg's Mill! One of the most sought after subdivisions in Graniteville, SC. Home features beautiful hardwood floors in foyer and the great room. The great room is open to the kitchen and dining area for great entertaining. Kitchen has all stainless steel appliances (included), iPod docking station, pantry, laundry room and a mudroom. Washer and dryer are negotiable. Owner's suite with trey ceiling and a large walk in closet. Fully fenced backyard with a private 24' above ground pool to relax on these hot summer SC days! Home also has a 12x16 shed with lofts and electric making it a great pool house or man cave! Ring security system is also included! The house sits on almost 1/2 acre making it one of the largest lots in the neighborhood with two sides of the lot wooded for privacy. Home also has a large driveway eliminating street parking for guests. For more information, please call 317-407-4592 or email at tsmith3160@comcast.net *Community pool *Hot tub shown in picture is not included *Buyer Agent Fee 2% *Property is being sold as is

    Facts & features

    Interior

    Bedrooms & bathrooms
    • Bedrooms: 3
    • Bathrooms: 2
    • Full bathrooms: 2
    Heating
    • None, Forced air
    Cooling
    • Central
    Appliances
    • Included: Dishwasher, Garbage disposal, Microwave, Range / Oven
    Features
    • Flooring: Carpet, Hardwood, Linoleum / Vinyl
    • Basement: None
    Interior area
    • Total interior livable area: 1,548 sqft

    Property

    Parking
    • Parking features: Garage - Attached
    Features
    • Exterior features: Stone, Vinyl
    • Has view: Yes
    • View description: None
    Lot
    • Size: 0.38 Acres
    Details
    • Parcel number: 0510503018

    Construction

    Type & style
    • Home type: SingleFamily
    Materials
    • Frame
    • Roof: Other
    Condition
    • Year built: 2014

    Community & HOA

    HOA
    • Has HOA: Yes
    • HOA fee: $35 monthly
    Location
    • Region: Graniteville

    Financial & listing details

    • Price per square foot: $178/sqft
    • Tax assessed value: $274,560
    • Annual tax amount: $1,260

    Price history

    DateEventPrice
    10/5/2023Sold$275,000-1.8%$178/sqft
    Source: Public Record Report a problem
    9/27/2023Pending sale$279,900$181/sqft
    Source: Owner Report a problem
    8/28/2023Listed for sale$279,900+68.1%$181/sqft
    Source: Owner Report a problem
    12/28/2017Sold$166,500-0.8%$108/sqft
    Source: Aiken MLS #100120 Report a problem
    9/20/2017Listed for sale$167,900+6.3%$108/sqft
    Source: Berkshire Hathaway Home Services Beazley, Realtors #418454 Report a problem
    2/9/2015Sold$157,900+461.4%$102/sqft
    Source: Aiken MLS #87047 Report a problem
    8/26/2014Sold$28,125$18/sqft
    Source: Public Record Report a problem

    Public tax history

    YearProperty taxesTax assessment
    2025$1,260 -68.7%$10,980 -33.3%
    2024$4,020 +412.5%$16,470 +145.1%
    2023$784 +2.4%$6,720
    2022$766 -0.2%$6,720
    2021$767 +0.1%$6,720 +1.5%
    2020$767 $6,620
    2019-- $6,620 -29.8%
    2018$741 $9,430
    2017$741 +12.2%--
    2016$660 -2.9%--
    2014$680 --
    2013$680 --
    Find assessor info on the county website

    Neighborhood: 29829

    Nearby schools

    GreatSchools rating
    Schools provided by the listing agent
    • Elementary: Byrd
    • Middle: Leavelle McCampbell
    • High: Midland Valley

    Source: The MLS. This data may not be complete. We recommend contacting the local school district to confirm school assignments for this home.

    Get pre-qualified for a loan
    At Zillow Home Loans, we can pre-qualify you in as little as 5 minutes with no impact to your credit score.

    An equal housing lender. NMLS #10287.

    Sell for more on Zillow
    Get a Zillow Showcase℠ listing at no additional cost and you could sell for .
    $290,900
    2% more
    +$5,818
    With Zillow Showcase(estimated)
    $296,718