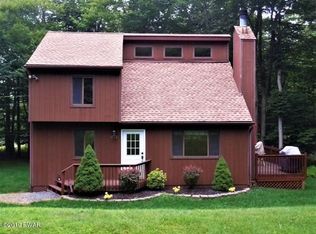
FANTASTIC $25K PRICE REDUCTION!! Charming spacious open floor plan with custom decorator touches. Flooring, vaulted ceilings, stone hearth with energy efficient wood burning stove. Vaulted master suite and whirlpool tub in the Master bath. Paved driveway to attached garage and landscaped yard complete with a therapeutic wood burning Banya sauna. A quiet private location with beautiful rock cliff views. ATV's and golf carts permitted. Community has a great fishing lake and is partially surrounded by Pennsylvania state gamelands.
Total taxes under $3k.
BONUS; buyers to receive a one year home warranty at settlement with acceptable terms.
Sold for $245,000
$245,000
1063 Basswood Dr, Newfoundland, PA 18445
3beds
1,542sqft
Single Family Residence
Built in 1997
0.29 Acres Lot
$264,400 Zestimate®
$159/sqft
$2,354 Estimated rent
Home value
$264,400
$249,000 - $283,000
$2,354/mo
Zestimate® history
Owner options
List your home for rent
$2,354/mo
Rent Zestimate®
Find your next renter with Zillow Rental Manager. Plus, with online applications, you can quickly screen prospective tenants – for free.
$2,354/mo
Rent Zestimate®
Refinance and save
$3,275/mo
Est. payment
Refinancing to a lower rate could help reduce your monthly payments and save thousands over the life of the loan.
$3,275/mo
Est. payment
Explore your selling options
Work with a Zillow partner agent
Leverage their expertise and Zillow's premium Showcase listings to get your home seen by more buyers.
Get startedList with your own agent
Get your home in front of millions of buyers by listing it on Zillow.
Learn how to do itSell it yourself
Take full control of how buyers see your home on Zillow by listing For Sale by Owner (FSBO).
List your homeWhat's special
Zillow last checked:
Listing updated:
Listed by:
Kathy Skillman, Associate Broker 570-862-3868,
Better Homes and Gardens Real Estate Wilkins & Associates - Stroudsburg
Bought with:
(Pike Wayne) PWAR Member
NON MEMBER
Source: PMAR,MLS#: PM-115637
Facts & features
Interior
Bedrooms & bathrooms
- Bedrooms: 3
- Bathrooms: 3
- Full bathrooms: 2
- 1/2 bathrooms: 1
Primary bedroom
- Level: Upper
- Area: 182
- Dimensions: 14 x 13
Bedroom 2
- Level: Upper
- Area: 121
- Dimensions: 11 x 11
Bedroom 3
- Level: Upper
- Area: 121
- Dimensions: 11 x 11
Primary bathroom
- Description: whirlpool tub
- Level: Upper
- Area: 54
- Dimensions: 9 x 6
Bathroom 2
- Level: Main
- Area: 40
- Dimensions: 5 x 8
Bathroom 3
- Level: Upper
- Area: 40
- Dimensions: 5 x 8
Den
- Level: Main
- Area: 121
- Dimensions: 11 x 11
Dining room
- Level: Main
- Area: 150
- Dimensions: 10 x 15
Kitchen
- Level: Main
- Area: 165
- Dimensions: 15 x 11
Living room
- Level: Main
- Area: 225
- Dimensions: 15 x 15
Heating
- Electric
Cooling
- Other
Appliances
- Included: Electric Range, Refrigerator, Water Heater, Washer, Dryer
Features
- Kitchen Island, Cathedral Ceiling(s), Other
- Flooring: Bamboo, Carpet, Vinyl
- Basement: Crawl Space
- Has fireplace: Yes
- Fireplace features: Living Room, Outside, Free Standing
Interior area
- Total structure area: 3,084
- Total interior livable area: 1,542 sqft
- Finished area above ground: 1,542
- Finished area below ground: 0
Property
Parking
- Parking features: Garage - Attached
- Has attached garage: Yes
Features
- Stories: 2
- Patio & porch: Patio, Porch
Lot
- Size: 0.29 Acres
- Features: Views
Details
- Additional structures: Other
- Parcel number: 26000010347
- Zoning description: Residential
Construction
Type & style
- Home type: SingleFamily
- Architectural style: Other
- Property subtype: Single Family Residence
Materials
- Stone, Vinyl Siding, Other
- Roof: See Remarks
Condition
- Year built: 1997
Details
- Warranty included: Yes
Utilities & green energy
- Electric: 200+ Amp Service
- Sewer: Septic Tank
- Water: Well
- Utilities for property: Cable Available
Community & HOA
Community
- Security: 24 Hour Security
- Subdivision: Pocono Spring Estates
HOA
- Has HOA: Yes
- Amenities included: Gated, Clubhouse, Playground, ATVs Allowed, Outdoor Ice Skating, Outdoor Pool, Tennis Court(s), Indoor Tennis Court(s), Trash
- HOA fee: $1,595 annually
Location
- Region: Newfoundland
Financial & listing details
- Price per square foot: $159/sqft
- Annual tax amount: $2,966
- Date on market: 5/31/2024
- Listing terms: Conventional
- Road surface type: Paved
Price history
| Date | Event | Price |
|---|---|---|
| 11/6/2024 | Sold | $245,000-2%$159/sqft |
Source: PMAR #PM-115637 Report a problem | ||
| 7/13/2024 | Price change | $250,000-5.7%$162/sqft |
Source: PMAR #PM-115637 Report a problem | ||
| 6/17/2024 | Price change | $265,000-8.6%$172/sqft |
Source: PMAR #PM-115637 Report a problem | ||
| 5/31/2024 | Listed for sale | $290,000$188/sqft |
Source: PMAR #PM-115637 Report a problem | ||
Public tax history
Tax history is unavailable.
Neighborhood: 18445
Nearby homes
- $245,0003 bd2 ba1.5k sqft28 Basswood Dr, Sterling Township, PA 18445Sold
- $199,0002 bd1 ba960 sqft1045 Chestnut Dr, Newfoundland, PA 18445Off Market
- $195,1003 bd2 ba1.2k sqftMaplewood Dr, Newfoundland, PA 18445Off Market
- $10,600-- bd-- ba-- sqftMaplewood Dr, Newfoundland, PA 18445Off Market
- $9,500-- bd-- ba-- sqftMaplewood Dr, Newfoundland, PA 18445Off Market
- $615-- bd-- ba-- sqftMaplewood Dr, Newfoundland, PA 18445Sold
- $601-- bd-- ba-- sqftMaplewood Dr, Newfoundland, PA 18445Sold
- $259,9003 bd3 ba1.1k sqft1042 Maplewood Dr, Newfoundland, PA 18445For Sale
Nearby schools
GreatSchools rating
- 5/10Evergreen El SchoolGrades: PK-5Distance: 8.5 mi
- 5/10Western Wayne Middle SchoolGrades: 6-8Distance: 13.9 mi
- 7/10Western Wayne High SchoolGrades: 9-12Distance: 13.8 mi


Get pre-qualified for a loan
At Zillow Home Loans, we can pre-qualify you in as little as 5 minutes with no impact to your credit score.An equal housing lender. NMLS #10287.
- Pennsylvania
- Wayne County
- Newfoundland
- 18445
- 1063 Basswood Dr
Nearby cities
Nearby zip codes
Other Newfoundland Topics
